
Through the Barack Obama Presidential Center, Tod Williams Billie Tsien Architects delivers hope in a time of fracture

The architectural experience culminates on the eighth-floor sky deck. Framed by a monumental cast-concrete lettering screen excerpting the Selma anniversary speech, the viewing platform exposes the urban dualities of Chicago: the affluent, glassy skyline of the downtown Loop to the north, and the low-rise residential fabric of the South Side to the southwest. Ultimately, the architectural framework successfully materializes the democratic aspirations of the commons, offering high-quality public play spaces and open infrastructure to a historically under-resourced community.
Civic Plazas, Public Materiality, and The Forum
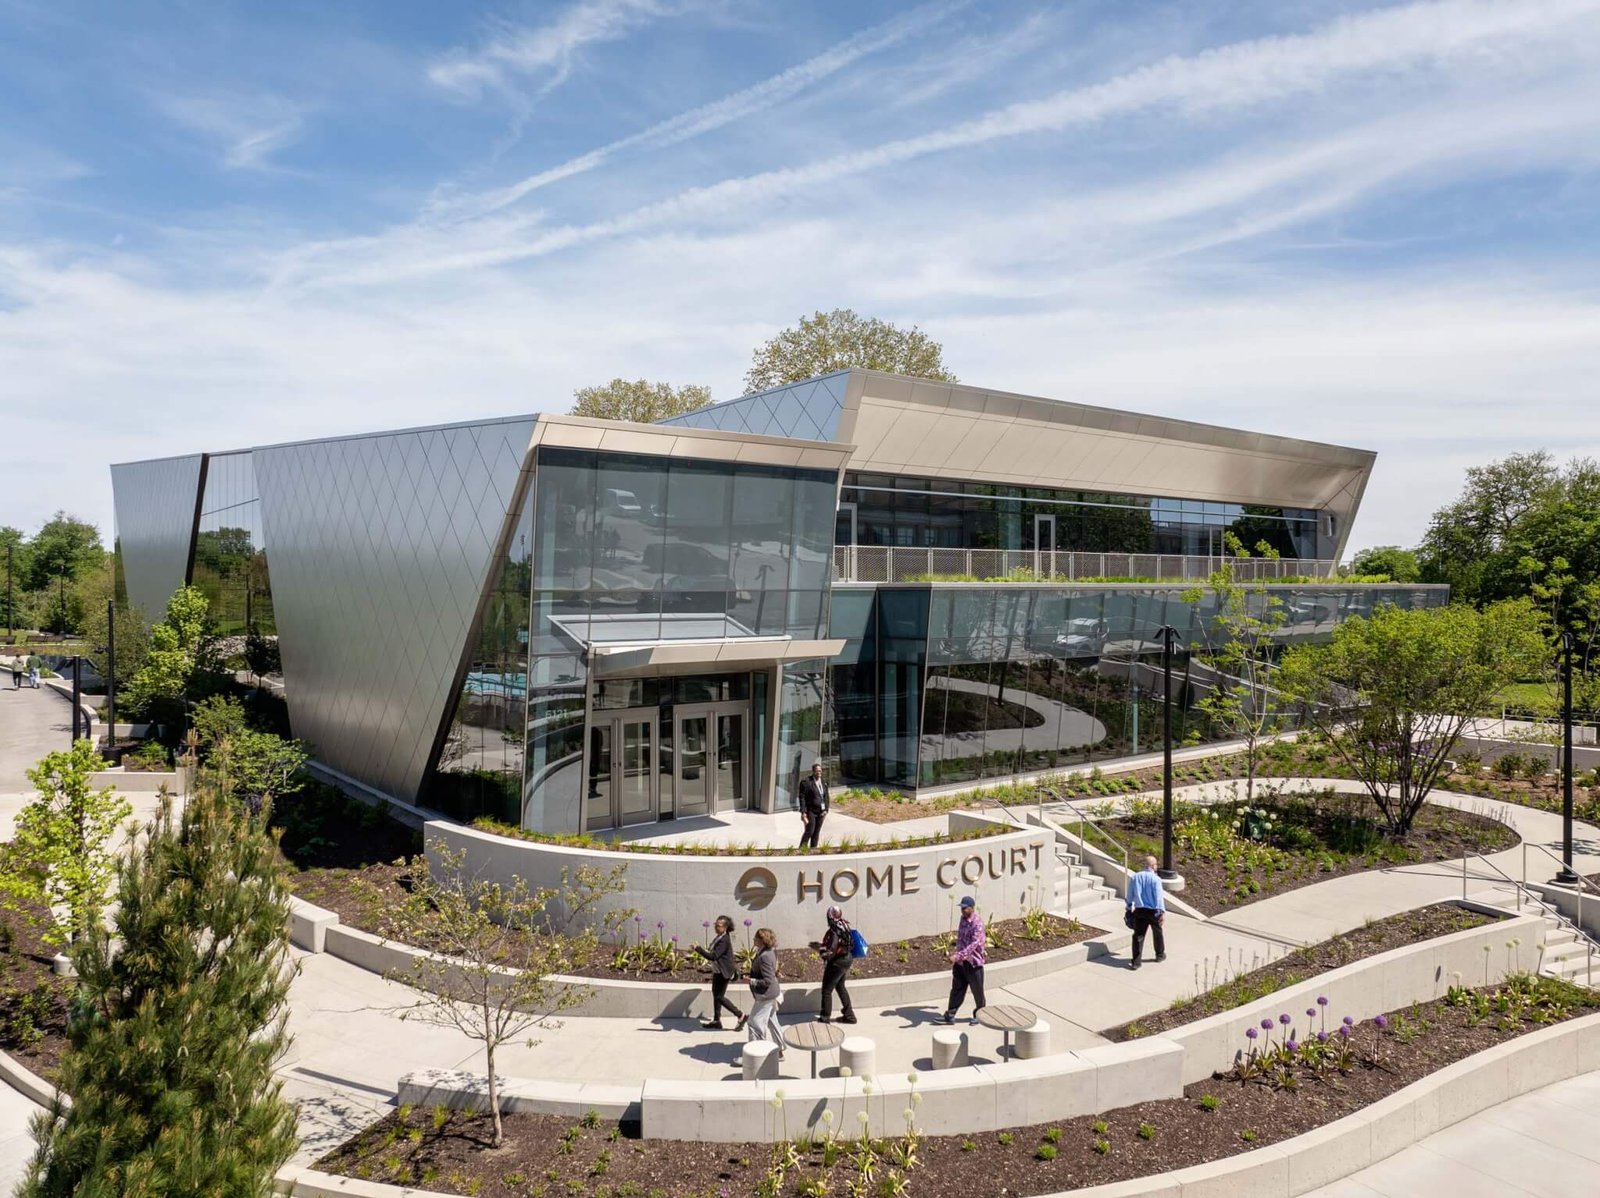
Strategically positioned between the University of Chicago campus and Lake Michigan, the presidential center acts as a direct extension of the city’s iconic Museum Campus. Visitors arrive via the John Lewis Plaza, a vast public square paved in white and gray quartz-rich granite. While the unshaded plaza offers an intense, blinding exposure to the elements, immediate architectural relief is found inside The Forum. This welcoming volume transitions into a warmer interior palette, pairing the external gray granite with rich wood finishes, flexible performance areas, and open community workspaces.
Exhibition Experience and the Architecture of Critique
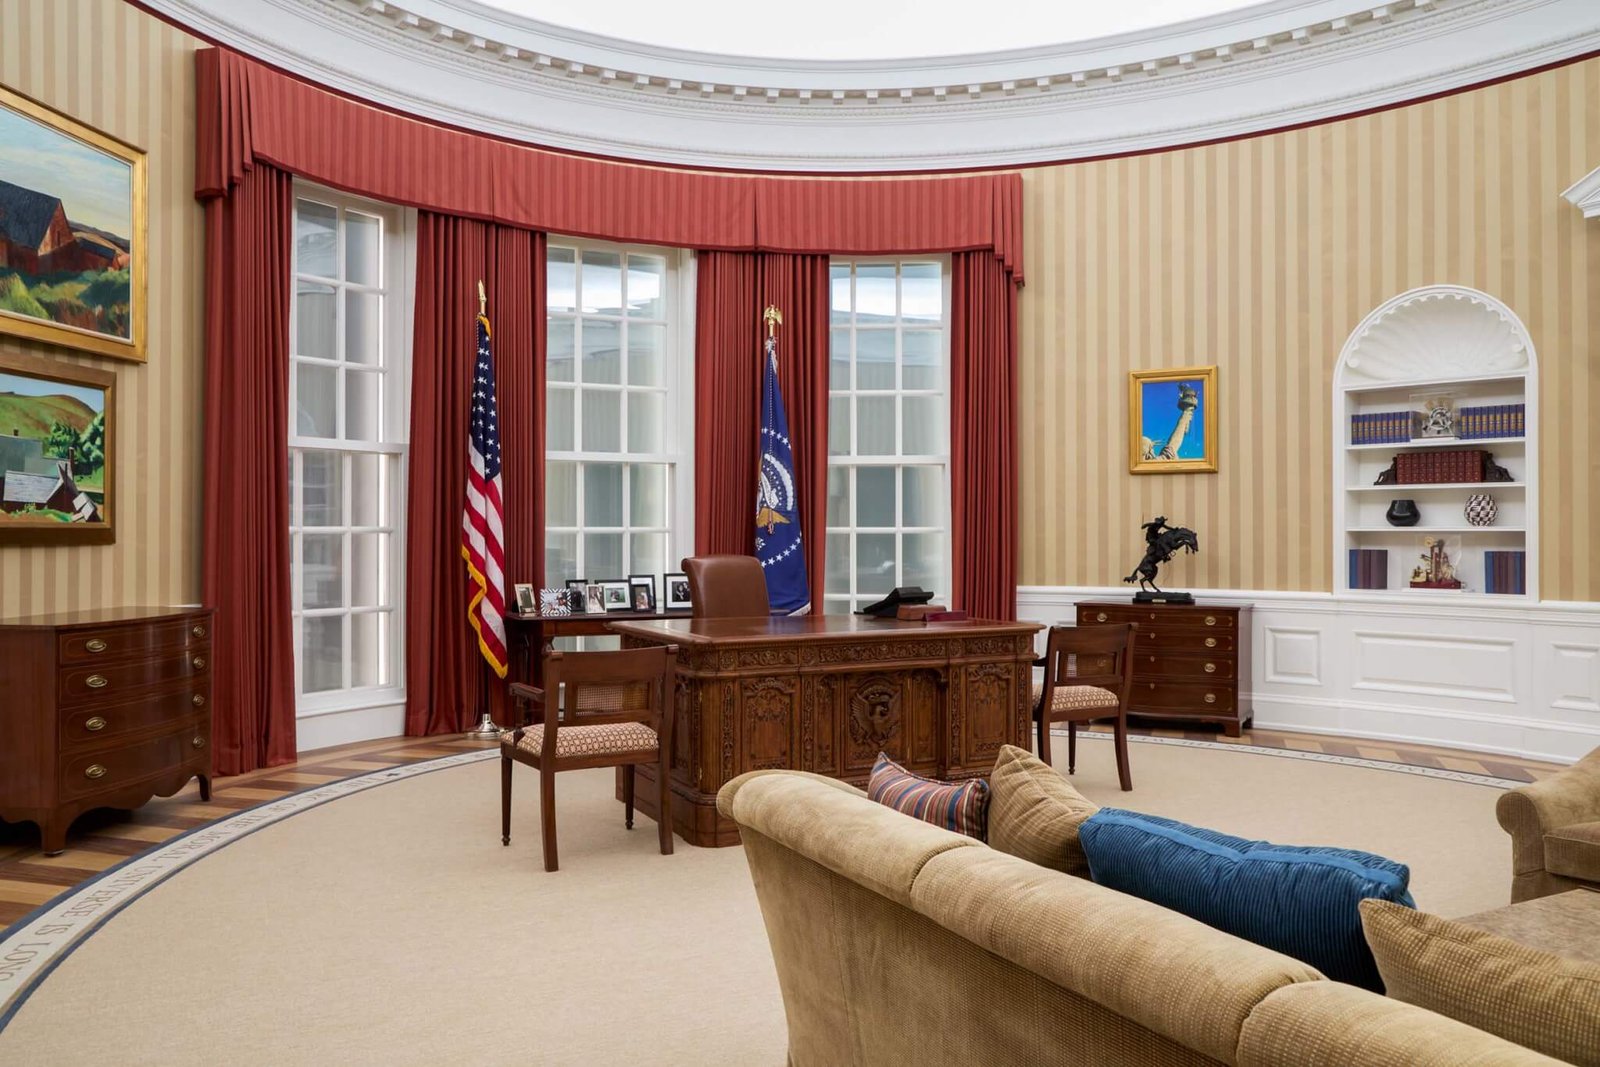
The spatial narrative shifts dramatically upon moving into the monolithic granite tower. Developed by exhibition specialists Ralph Appelbaum Associates alongside Chicago-based Civic Projects Architecture, the museum galleries are accessed via a $30 admission fee (whereas the surrounding library, forum, and plaza remain completely free to the public). The interior curatorial experience features a massive, 88-foot-tall multimedia installation called the Power of Words, a replica of the Oval Office, interactive civics workshops, and historical artifacts capturing the optimism of the late-2000s campaign trail.
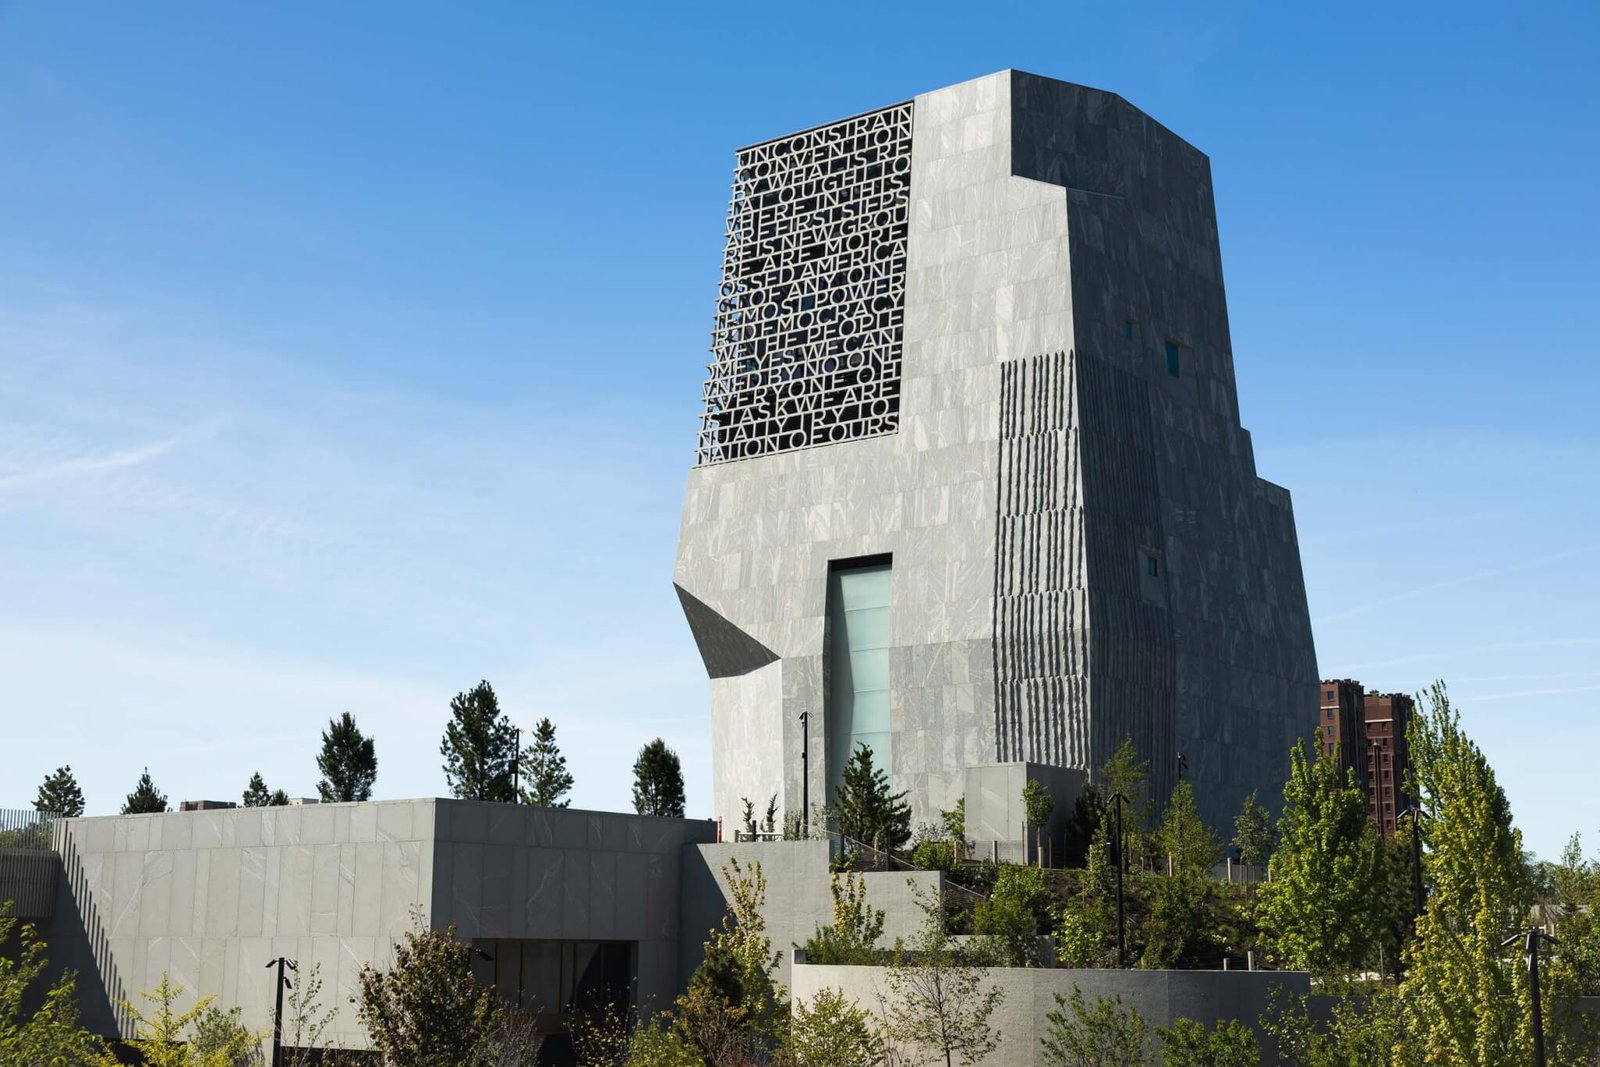
The architectural experience culminates on the eighth-floor sky deck. Framed by a monumental cast-concrete lettering screen excerpting the Selma anniversary speech, the viewing platform exposes the urban dualities of Chicago: the affluent, glassy skyline of the downtown Loop to the north, and the low-rise residential fabric of the South Side to the southwest. Ultimately, the architectural framework successfully materializes the democratic aspirations of the commons, offering high-quality public play spaces and open infrastructure to a historically under-resourced community.
Civic Plazas, Public Materiality, and The Forum
Strategically positioned between the University of Chicago campus and Lake Michigan, the presidential center acts as a direct extension of the city’s iconic Museum Campus. Visitors arrive via the John Lewis Plaza, a vast public square paved in white and gray quartz-rich granite. While the unshaded plaza offers an intense, blinding exposure to the elements, immediate architectural relief is found inside The Forum. This welcoming volume transitions into a warmer interior palette, pairing the external gray granite with rich wood finishes, flexible performance areas, and open community workspaces.
Exhibition Experience and the Architecture of Critique
The spatial narrative shifts dramatically upon moving into the monolithic granite tower. Developed by exhibition specialists Ralph Appelbaum Associates alongside Chicago-based Civic Projects Architecture, the museum galleries are accessed via a $30 admission fee (whereas the surrounding library, forum, and plaza remain completely free to the public). The interior curatorial experience features a massive, 88-foot-tall multimedia installation called the Power of Words, a replica of the Oval Office, interactive civics workshops, and historical artifacts capturing the optimism of the late-2000s campaign trail.
The architectural experience culminates on the eighth-floor sky deck. Framed by a monumental cast-concrete lettering screen excerpting the Selma anniversary speech, the viewing platform exposes the urban dualities of Chicago: the affluent, glassy skyline of the downtown Loop to the north, and the low-rise residential fabric of the South Side to the southwest. Ultimately, the architectural framework successfully materializes the democratic aspirations of the commons, offering high-quality public play spaces and open infrastructure to a historically under-resourced community.
Monument to Optimism: Tod Williams Billie Tsien Architects Complete the Obama Presidential Center in Chicago
The highly anticipated Barack Obama Presidential Center has officially completed construction in Jackson Park on Chicago’s South Side. Designed by Tod Williams Billie Tsien Architects (TWBTA), who won the international commission in 2016, the $850 million campus stands as a definitive architectural anchor to the legacy, hope, and political friction of the Obama administration. The complex is projected to welcome over one million annual visitors from across the globe.
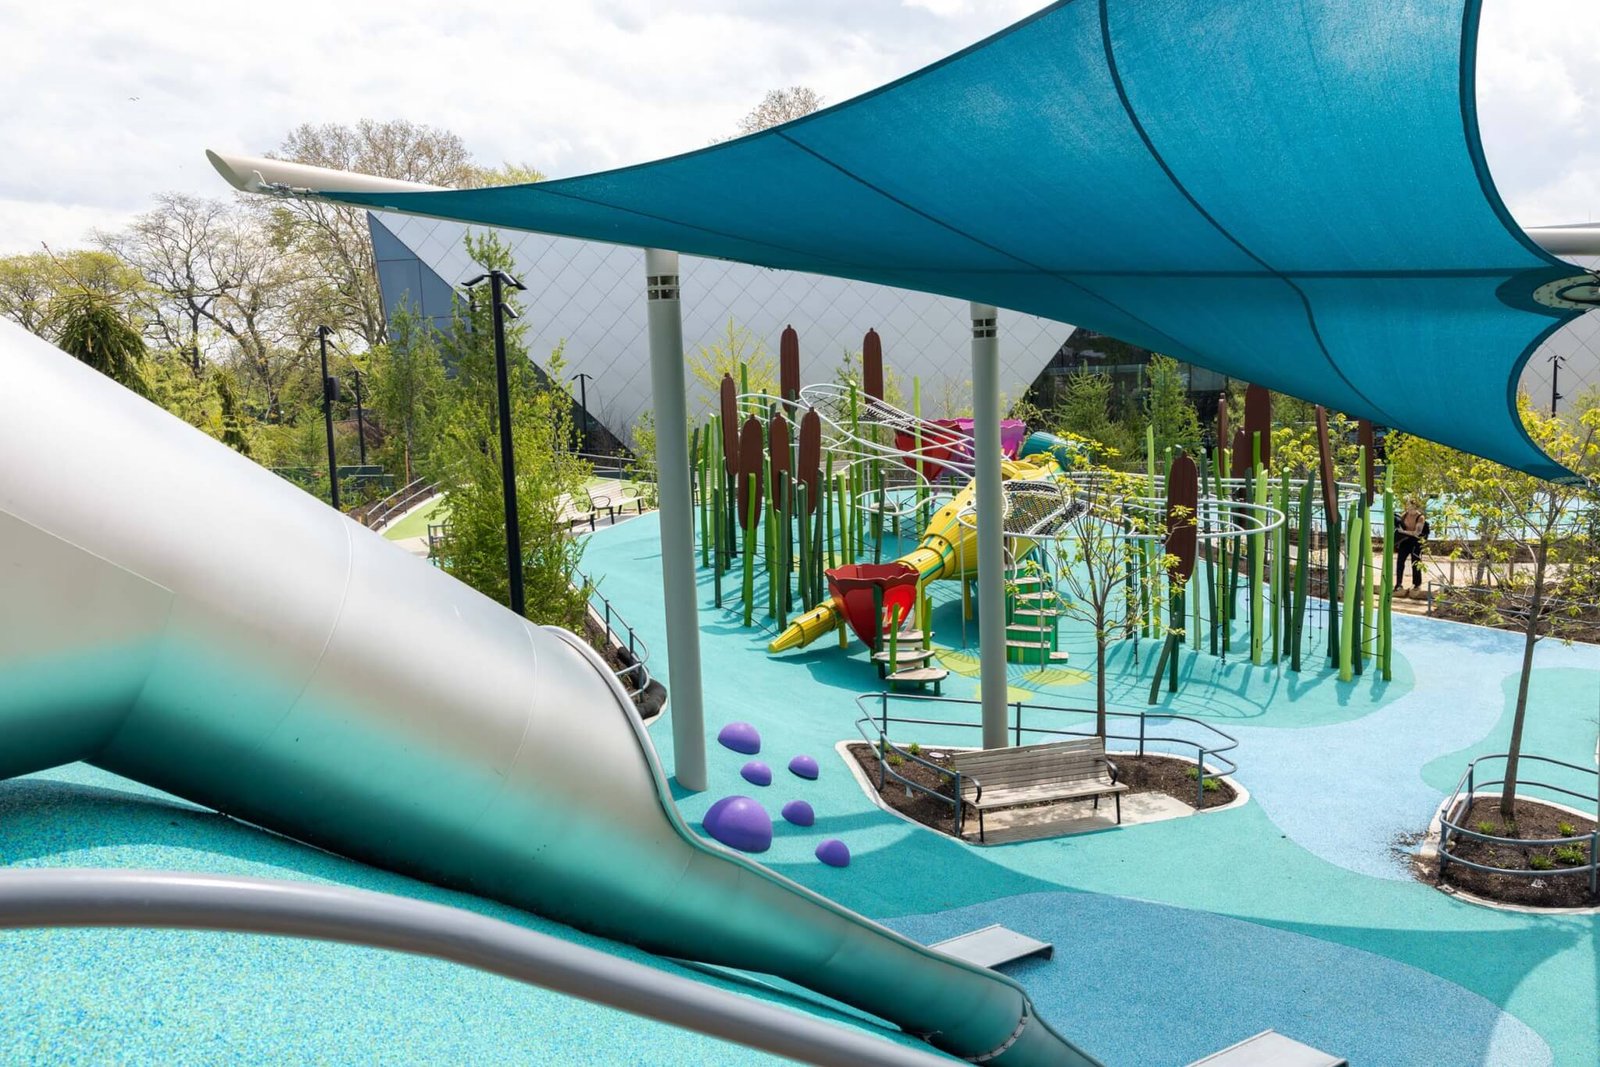
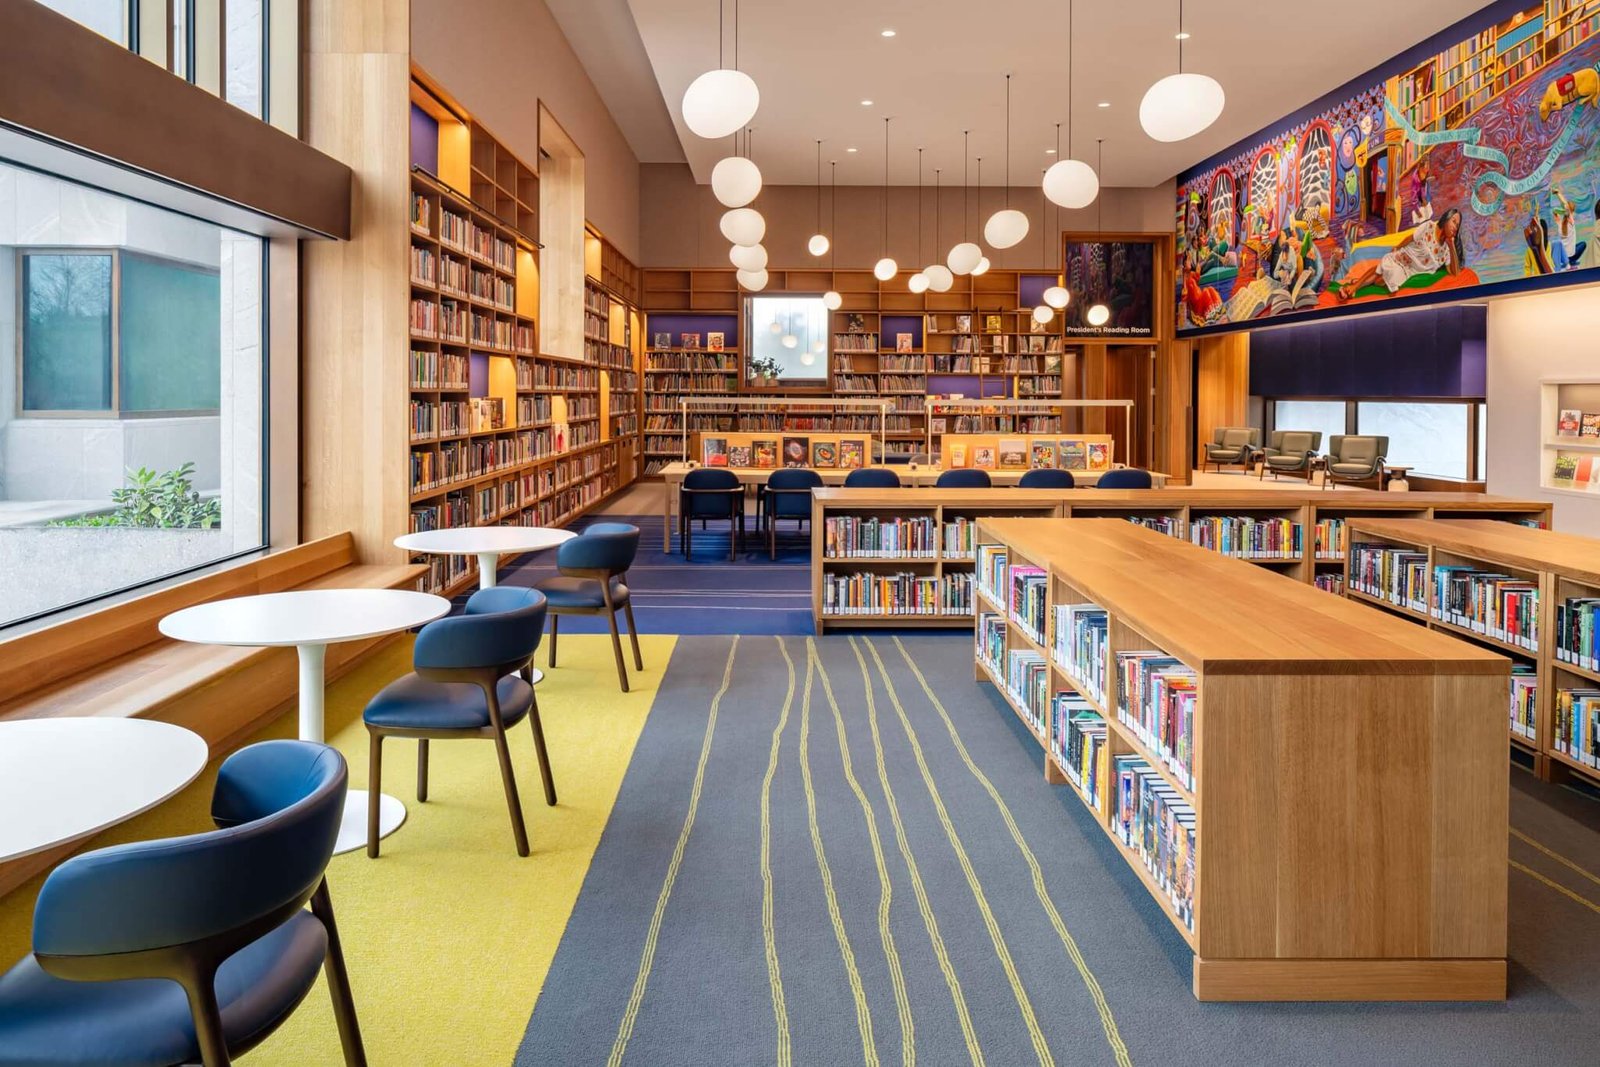
The campus functions as an expansive civic tapestry, integrating multiple institutional and public programs. Alongside the main museum tower, the site features a new branch of the Chicago Public Library, a state-of-the-art sports complex engineered by Moody Nolan Architects, a public park and playground by Michael Van Valkenburg Architects, and a community-centric cafe and lounge space known as The Forum.
Civic Plazas, Public Materiality, and The Forum
Strategically positioned between the University of Chicago campus and Lake Michigan, the presidential center acts as a direct extension of the city’s iconic Museum Campus. Visitors arrive via the John Lewis Plaza, a vast public square paved in white and gray quartz-rich granite. While the unshaded plaza offers an intense, blinding exposure to the elements, immediate architectural relief is found inside The Forum. This welcoming volume transitions into a warmer interior palette, pairing the external gray granite with rich wood finishes, flexible performance areas, and open community workspaces.
Exhibition Experience and the Architecture of Critique
The spatial narrative shifts dramatically upon moving into the monolithic granite tower. Developed by exhibition specialists Ralph Appelbaum Associates alongside Chicago-based Civic Projects Architecture, the museum galleries are accessed via a $30 admission fee (whereas the surrounding library, forum, and plaza remain completely free to the public). The interior curatorial experience features a massive, 88-foot-tall multimedia installation called the Power of Words, a replica of the Oval Office, interactive civics workshops, and historical artifacts capturing the optimism of the late-2000s campaign trail.
The architectural experience culminates on the eighth-floor sky deck. Framed by a monumental cast-concrete lettering screen excerpting the Selma anniversary speech, the viewing platform exposes the urban dualities of Chicago: the affluent, glassy skyline of the downtown Loop to the north, and the low-rise residential fabric of the South Side to the southwest. Ultimately, the architectural framework successfully materializes the democratic aspirations of the commons, offering high-quality public play spaces and open infrastructure to a historically under-resourced community.
Civic Plazas, Public Materiality, and The Forum
Strategically positioned between the University of Chicago campus and Lake Michigan, the presidential center acts as a direct extension of the city’s iconic Museum Campus. Visitors arrive via the John Lewis Plaza, a vast public square paved in white and gray quartz-rich granite. While the unshaded plaza offers an intense, blinding exposure to the elements, immediate architectural relief is found inside The Forum. This welcoming volume transitions into a warmer interior palette, pairing the external gray granite with rich wood finishes, flexible performance areas, and open community workspaces.
Exhibition Experience and the Architecture of Critique
The spatial narrative shifts dramatically upon moving into the monolithic granite tower. Developed by exhibition specialists Ralph Appelbaum Associates alongside Chicago-based Civic Projects Architecture, the museum galleries are accessed via a $30 admission fee (whereas the surrounding library, forum, and plaza remain completely free to the public). The interior curatorial experience features a massive, 88-foot-tall multimedia installation called the Power of Words, a replica of the Oval Office, interactive civics workshops, and historical artifacts capturing the optimism of the late-2000s campaign trail.
The architectural experience culminates on the eighth-floor sky deck. Framed by a monumental cast-concrete lettering screen excerpting the Selma anniversary speech, the viewing platform exposes the urban dualities of Chicago: the affluent, glassy skyline of the downtown Loop to the north, and the low-rise residential fabric of the South Side to the southwest. Ultimately, the architectural framework successfully materializes the democratic aspirations of the commons, offering high-quality public play spaces and open infrastructure to a historically under-resourced community.
Monument to Optimism: Tod Williams Billie Tsien Architects Complete the Obama Presidential Center in Chicago
The highly anticipated Barack Obama Presidential Center has officially completed construction in Jackson Park on Chicago’s South Side. Designed by Tod Williams Billie Tsien Architects (TWBTA), who won the international commission in 2016, the $850 million campus stands as a definitive architectural anchor to the legacy, hope, and political friction of the Obama administration. The complex is projected to welcome over one million annual visitors from across the globe.
The campus functions as an expansive civic tapestry, integrating multiple institutional and public programs. Alongside the main museum tower, the site features a new branch of the Chicago Public Library, a state-of-the-art sports complex engineered by Moody Nolan Architects, a public park and playground by Michael Van Valkenburg Architects, and a community-centric cafe and lounge space known as The Forum.
Civic Plazas, Public Materiality, and The Forum
Strategically positioned between the University of Chicago campus and Lake Michigan, the presidential center acts as a direct extension of the city’s iconic Museum Campus. Visitors arrive via the John Lewis Plaza, a vast public square paved in white and gray quartz-rich granite. While the unshaded plaza offers an intense, blinding exposure to the elements, immediate architectural relief is found inside The Forum. This welcoming volume transitions into a warmer interior palette, pairing the external gray granite with rich wood finishes, flexible performance areas, and open community workspaces.
Exhibition Experience and the Architecture of Critique
The spatial narrative shifts dramatically upon moving into the monolithic granite tower. Developed by exhibition specialists Ralph Appelbaum Associates alongside Chicago-based Civic Projects Architecture, the museum galleries are accessed via a $30 admission fee (whereas the surrounding library, forum, and plaza remain completely free to the public). The interior curatorial experience features a massive, 88-foot-tall multimedia installation called the Power of Words, a replica of the Oval Office, interactive civics workshops, and historical artifacts capturing the optimism of the late-2000s campaign trail.
The architectural experience culminates on the eighth-floor sky deck. Framed by a monumental cast-concrete lettering screen excerpting the Selma anniversary speech, the viewing platform exposes the urban dualities of Chicago: the affluent, glassy skyline of the downtown Loop to the north, and the low-rise residential fabric of the South Side to the southwest. Ultimately, the architectural framework successfully materializes the democratic aspirations of the commons, offering high-quality public play spaces and open infrastructure to a historically under-resourced community.
Civic Plazas, Public Materiality, and The Forum
Strategically positioned between the University of Chicago campus and Lake Michigan, the presidential center acts as a direct extension of the city’s iconic Museum Campus. Visitors arrive via the John Lewis Plaza, a vast public square paved in white and gray quartz-rich granite. While the unshaded plaza offers an intense, blinding exposure to the elements, immediate architectural relief is found inside The Forum. This welcoming volume transitions into a warmer interior palette, pairing the external gray granite with rich wood finishes, flexible performance areas, and open community workspaces.
Exhibition Experience and the Architecture of Critique
The spatial narrative shifts dramatically upon moving into the monolithic granite tower. Developed by exhibition specialists Ralph Appelbaum Associates alongside Chicago-based Civic Projects Architecture, the museum galleries are accessed via a $30 admission fee (whereas the surrounding library, forum, and plaza remain completely free to the public). The interior curatorial experience features a massive, 88-foot-tall multimedia installation called the Power of Words, a replica of the Oval Office, interactive civics workshops, and historical artifacts capturing the optimism of the late-2000s campaign trail.
The architectural experience culminates on the eighth-floor sky deck. Framed by a monumental cast-concrete lettering screen excerpting the Selma anniversary speech, the viewing platform exposes the urban dualities of Chicago: the affluent, glassy skyline of the downtown Loop to the north, and the low-rise residential fabric of the South Side to the southwest. Ultimately, the architectural framework successfully materializes the democratic aspirations of the commons, offering high-quality public play spaces and open infrastructure to a historically under-resourced community.
Monument to Optimism: Tod Williams Billie Tsien Architects Complete the Obama Presidential Center in Chicago
The highly anticipated Barack Obama Presidential Center has officially completed construction in Jackson Park on Chicago’s South Side. Designed by Tod Williams Billie Tsien Architects (TWBTA), who won the international commission in 2016, the $850 million campus stands as a definitive architectural anchor to the legacy, hope, and political friction of the Obama administration. The complex is projected to welcome over one million annual visitors from across the globe.
The campus functions as an expansive civic tapestry, integrating multiple institutional and public programs. Alongside the main museum tower, the site features a new branch of the Chicago Public Library, a state-of-the-art sports complex engineered by Moody Nolan Architects, a public park and playground by Michael Van Valkenburg Architects, and a community-centric cafe and lounge space known as The Forum.
Civic Plazas, Public Materiality, and The Forum
Strategically positioned between the University of Chicago campus and Lake Michigan, the presidential center acts as a direct extension of the city’s iconic Museum Campus. Visitors arrive via the John Lewis Plaza, a vast public square paved in white and gray quartz-rich granite. While the unshaded plaza offers an intense, blinding exposure to the elements, immediate architectural relief is found inside The Forum. This welcoming volume transitions into a warmer interior palette, pairing the external gray granite with rich wood finishes, flexible performance areas, and open community workspaces.
Exhibition Experience and the Architecture of Critique
The spatial narrative shifts dramatically upon moving into the monolithic granite tower. Developed by exhibition specialists Ralph Appelbaum Associates alongside Chicago-based Civic Projects Architecture, the museum galleries are accessed via a $30 admission fee (whereas the surrounding library, forum, and plaza remain completely free to the public). The interior curatorial experience features a massive, 88-foot-tall multimedia installation called the Power of Words, a replica of the Oval Office, interactive civics workshops, and historical artifacts capturing the optimism of the late-2000s campaign trail.
The architectural experience culminates on the eighth-floor sky deck. Framed by a monumental cast-concrete lettering screen excerpting the Selma anniversary speech, the viewing platform exposes the urban dualities of Chicago: the affluent, glassy skyline of the downtown Loop to the north, and the low-rise residential fabric of the South Side to the southwest. Ultimately, the architectural framework successfully materializes the democratic aspirations of the commons, offering high-quality public play spaces and open infrastructure to a historically under-resourced community.
Civic Plazas, Public Materiality, and The Forum
Strategically positioned between the University of Chicago campus and Lake Michigan, the presidential center acts as a direct extension of the city’s iconic Museum Campus. Visitors arrive via the John Lewis Plaza, a vast public square paved in white and gray quartz-rich granite. While the unshaded plaza offers an intense, blinding exposure to the elements, immediate architectural relief is found inside The Forum. This welcoming volume transitions into a warmer interior palette, pairing the external gray granite with rich wood finishes, flexible performance areas, and open community workspaces.
Exhibition Experience and the Architecture of Critique
The spatial narrative shifts dramatically upon moving into the monolithic granite tower. Developed by exhibition specialists Ralph Appelbaum Associates alongside Chicago-based Civic Projects Architecture, the museum galleries are accessed via a $30 admission fee (whereas the surrounding library, forum, and plaza remain completely free to the public). The interior curatorial experience features a massive, 88-foot-tall multimedia installation called the Power of Words, a replica of the Oval Office, interactive civics workshops, and historical artifacts capturing the optimism of the late-2000s campaign trail.
The architectural experience culminates on the eighth-floor sky deck. Framed by a monumental cast-concrete lettering screen excerpting the Selma anniversary speech, the viewing platform exposes the urban dualities of Chicago: the affluent, glassy skyline of the downtown Loop to the north, and the low-rise residential fabric of the South Side to the southwest. Ultimately, the architectural framework successfully materializes the democratic aspirations of the commons, offering high-quality public play spaces and open infrastructure to a historically under-resourced community.
Civic Plazas, Public Materiality, and The Forum
Strategically positioned between the University of Chicago campus and Lake Michigan, the presidential center acts as a direct extension of the city’s iconic Museum Campus. Visitors arrive via the John Lewis Plaza, a vast public square paved in white and gray quartz-rich granite. While the unshaded plaza offers an intense, blinding exposure to the elements, immediate architectural relief is found inside The Forum. This welcoming volume transitions into a warmer interior palette, pairing the external gray granite with rich wood finishes, flexible performance areas, and open community workspaces.
Exhibition Experience and the Architecture of Critique
The spatial narrative shifts dramatically upon moving into the monolithic granite tower. Developed by exhibition specialists Ralph Appelbaum Associates alongside Chicago-based Civic Projects Architecture, the museum galleries are accessed via a $30 admission fee (whereas the surrounding library, forum, and plaza remain completely free to the public). The interior curatorial experience features a massive, 88-foot-tall multimedia installation called the Power of Words, a replica of the Oval Office, interactive civics workshops, and historical artifacts capturing the optimism of the late-2000s campaign trail.
The architectural experience culminates on the eighth-floor sky deck. Framed by a monumental cast-concrete lettering screen excerpting the Selma anniversary speech, the viewing platform exposes the urban dualities of Chicago: the affluent, glassy skyline of the downtown Loop to the north, and the low-rise residential fabric of the South Side to the southwest. Ultimately, the architectural framework successfully materializes the democratic aspirations of the commons, offering high-quality public play spaces and open infrastructure to a historically under-resourced community.
Monument to Optimism: Tod Williams Billie Tsien Architects Complete the Obama Presidential Center in Chicago
The highly anticipated Barack Obama Presidential Center has officially completed construction in Jackson Park on Chicago’s South Side. Designed by Tod Williams Billie Tsien Architects (TWBTA), who won the international commission in 2016, the $850 million campus stands as a definitive architectural anchor to the legacy, hope, and political friction of the Obama administration. The complex is projected to welcome over one million annual visitors from across the globe.
The campus functions as an expansive civic tapestry, integrating multiple institutional and public programs. Alongside the main museum tower, the site features a new branch of the Chicago Public Library, a state-of-the-art sports complex engineered by Moody Nolan Architects, a public park and playground by Michael Van Valkenburg Architects, and a community-centric cafe and lounge space known as The Forum.
Civic Plazas, Public Materiality, and The Forum
Strategically positioned between the University of Chicago campus and Lake Michigan, the presidential center acts as a direct extension of the city’s iconic Museum Campus. Visitors arrive via the John Lewis Plaza, a vast public square paved in white and gray quartz-rich granite. While the unshaded plaza offers an intense, blinding exposure to the elements, immediate architectural relief is found inside The Forum. This welcoming volume transitions into a warmer interior palette, pairing the external gray granite with rich wood finishes, flexible performance areas, and open community workspaces.
Exhibition Experience and the Architecture of Critique
The spatial narrative shifts dramatically upon moving into the monolithic granite tower. Developed by exhibition specialists Ralph Appelbaum Associates alongside Chicago-based Civic Projects Architecture, the museum galleries are accessed via a $30 admission fee (whereas the surrounding library, forum, and plaza remain completely free to the public). The interior curatorial experience features a massive, 88-foot-tall multimedia installation called the Power of Words, a replica of the Oval Office, interactive civics workshops, and historical artifacts capturing the optimism of the late-2000s campaign trail.
The architectural experience culminates on the eighth-floor sky deck. Framed by a monumental cast-concrete lettering screen excerpting the Selma anniversary speech, the viewing platform exposes the urban dualities of Chicago: the affluent, glassy skyline of the downtown Loop to the north, and the low-rise residential fabric of the South Side to the southwest. Ultimately, the architectural framework successfully materializes the democratic aspirations of the commons, offering high-quality public play spaces and open infrastructure to a historically under-resourced community.