
COOKFOX Architects completes the Bruce Springsteen Center for American Music
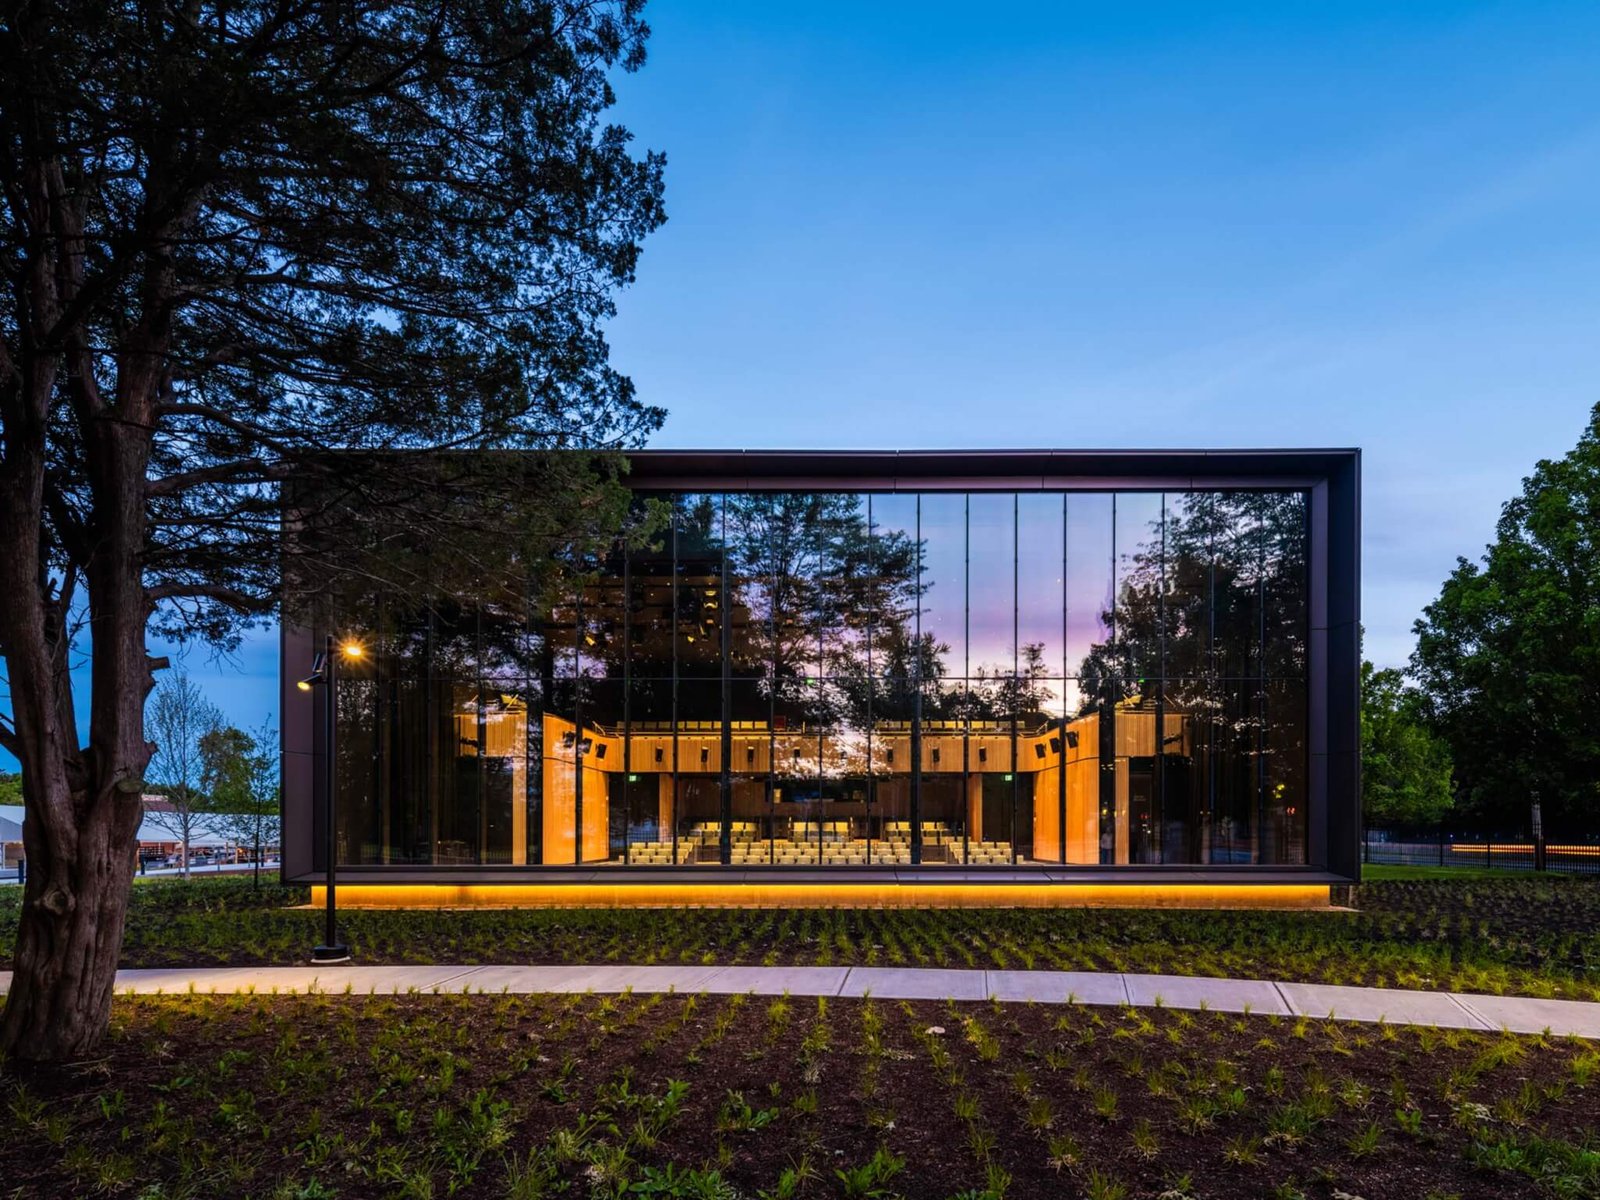
The Bruce Springsteen Center for American Music at Monmouth University opened to the public on June 13. The project was conceived by music historian and founding director Bob Santelli and designed by COOKFOX Architects. Its completion marks the culmination of an eight-year process to create not only a permanent home for Bruce Springsteen’s legacy but a center that honors all American music.
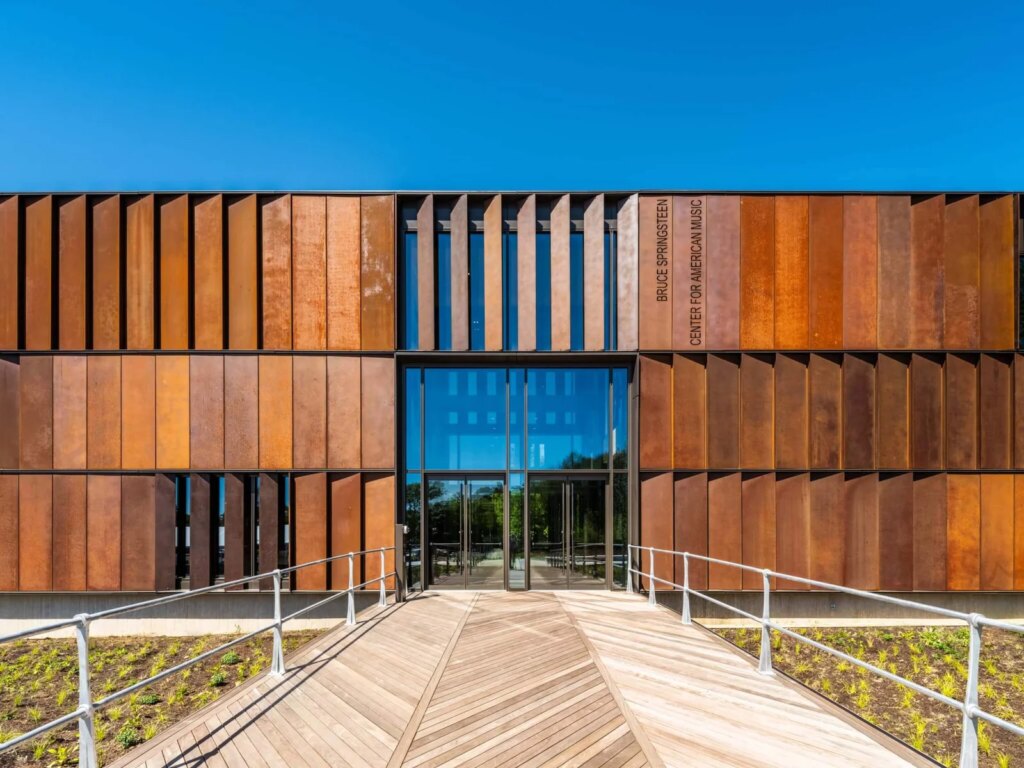
COOKFOX was selected for the commission following an invited design competition in 2019. Founding partner Rick Cook approached the project less as a celebration of a rock star and more as an exercise in storytelling. “I shared that music wasn’t my thing and that I wasn’t a Bruce Springsteen fan, but I realized that he might be one of America’s greatest storytellers ever, and storytelling is my thing,” said Cook. His design focuses on architecture that supports the storytelling. One of the first examples is the boardwalk-style entry into the building, a nod to the Jersey Shore and Springsteen’s roots.
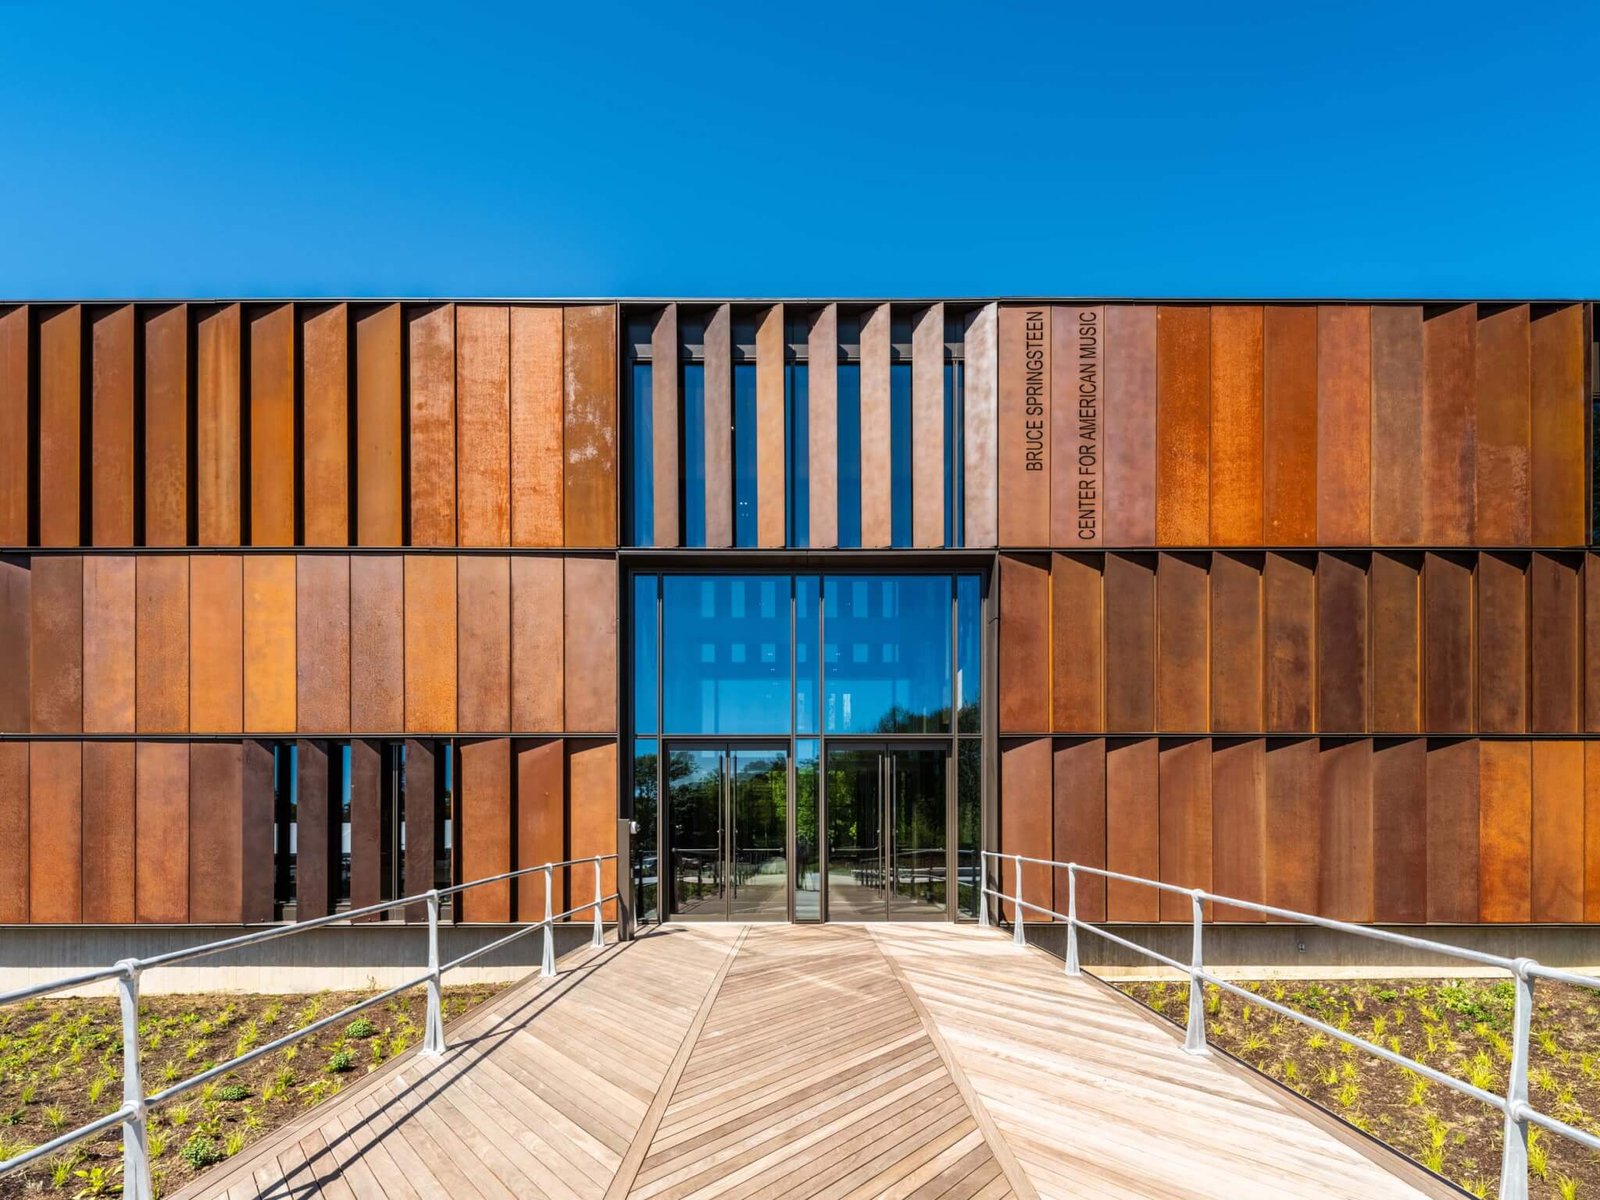 The facade features weathering-steel rainscreen panels that reference New Jersey’s industrial heritage, often cited in Springsteen’s lyrics. (Alex Ferrec © COOKFOX Architects)
The 30,000-square-foot center’s location is a vital part of Springsteen’s story, too. Located on Monmouth’s campus, in West Long Branch, New Jersey, the center is near places that informed the artist’s early career. Springsteen grew up nearby in Freehold; dubbed his 1973 debut studio album Greetings from Asbury Park, N.J.; performed at Monmouth multiple times as a young musician; and penned portions of his landmark 1975 album Born to Run just a few blocks away. For COOKFOX, it was important to ground Springsteen’s legacy in the same landscape that shaped it.
“A lot of people ask, ‘Why Monmouth University?’” said Cook. “For us, keeping the center on the Jersey Shore, which was really his stomping ground, was crucial. All of this might have gone to the Smithsonian or something, but the fact that it’s here on the Jersey Shore is special.”
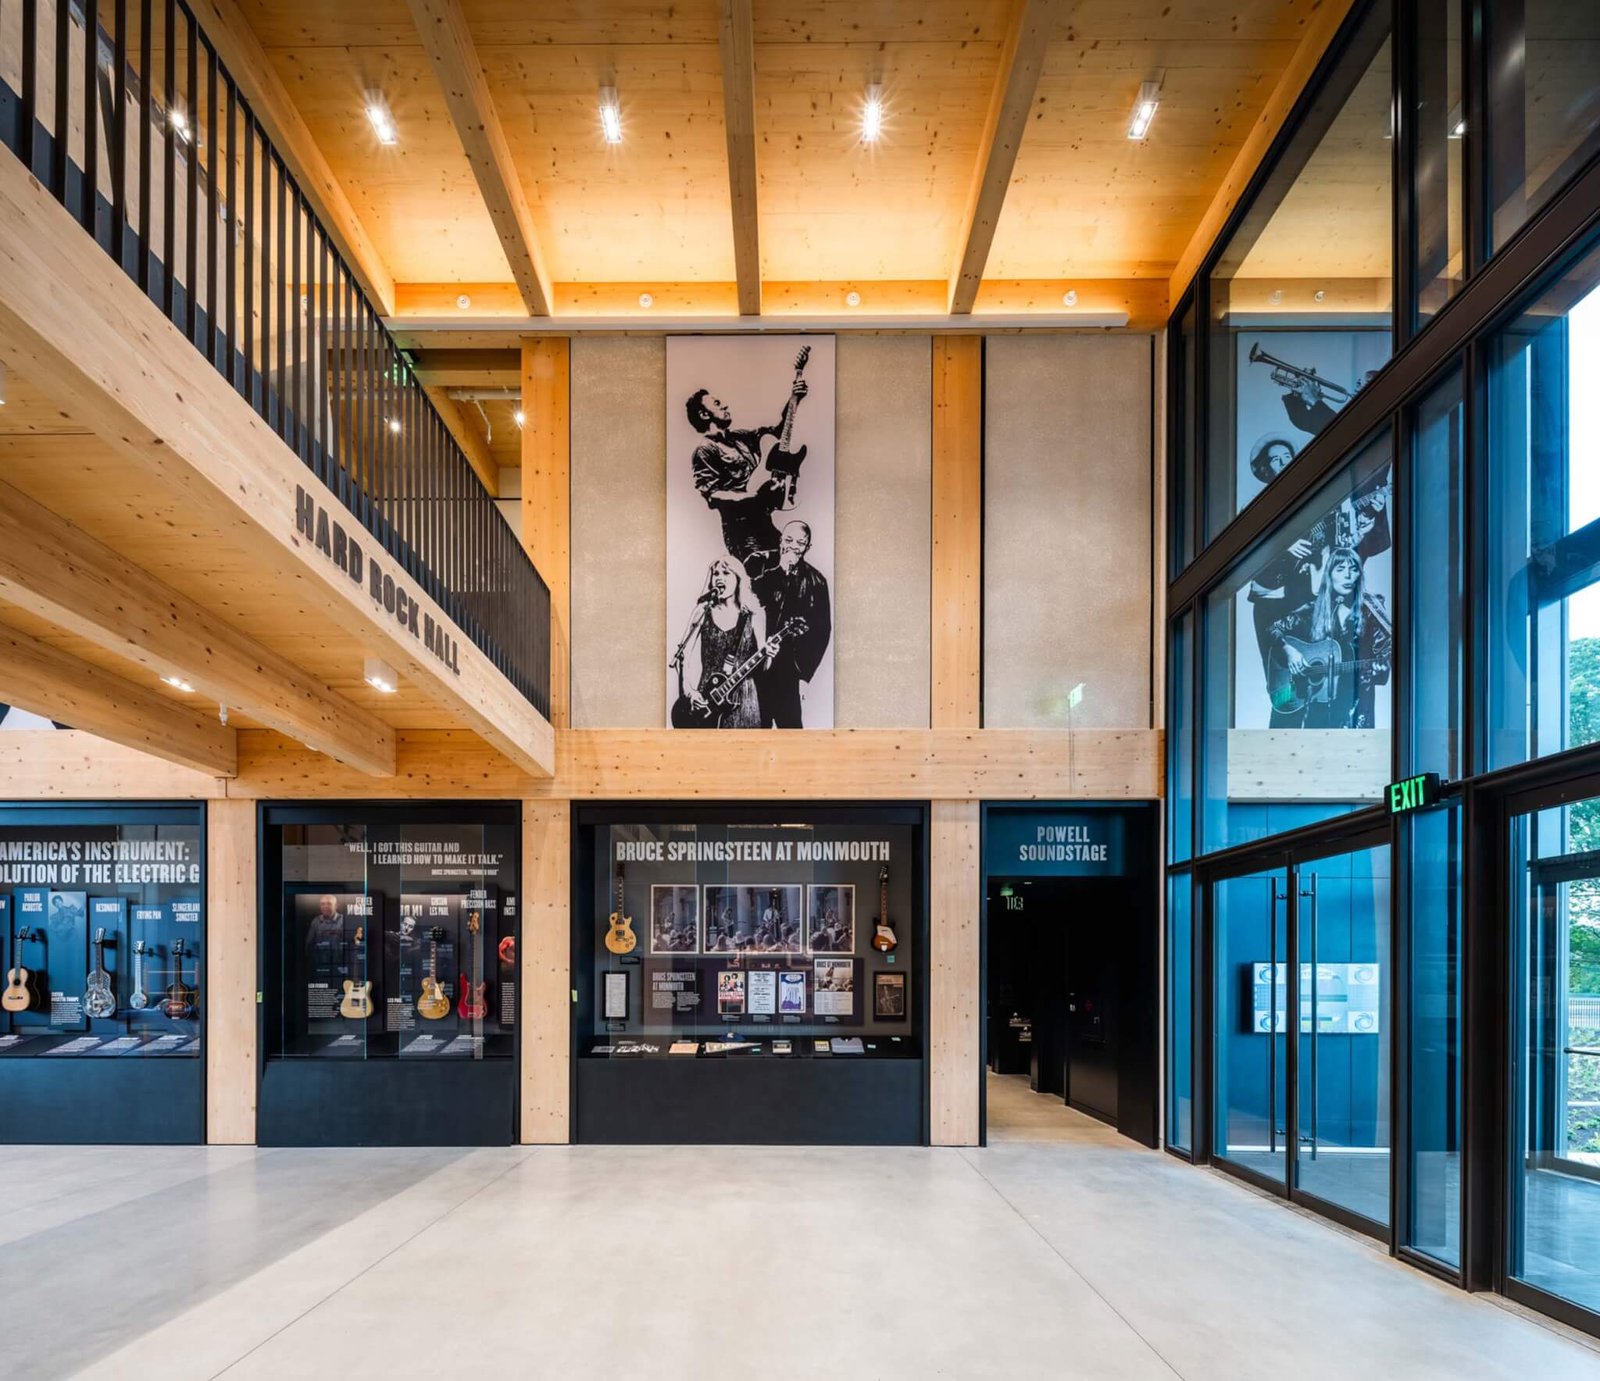
The interiors feature a mass timber structure composed of glue-laminated and cross-laminated European spruce. (Alex Ferrec © COOKFOX Architects)The 2-story center is a rectangular structure with generous proportions. Its facade features weathering steel rainscreen panels that reference New Jersey’s industrial heritage, including the factories, shipyards, and waterfronts often cited in Springsteen’s lyrics. Cook explained that the steel was meant to evoke the factories of the Meadowlands, giving the building a rugged character that feels inseparable from the region. The interiors, which feature a mass timber structure composed of glue-laminated and cross-laminated European spruce, feel warm and tactile while reducing embodied carbon.
“With the materials, we were trying to find straightforward, authentic things,” explained Cook. “American music, and Bruce’s music, is pretty straightforward and universal. The boardwalk, the weathering steel, the heavy timber: these are very direct, simple elements that we all experience together.” Unstained wood is employed throughout, while resin-infused paper millwork surfaces are a subtle reference to materials commonly used in guitar fretboards.
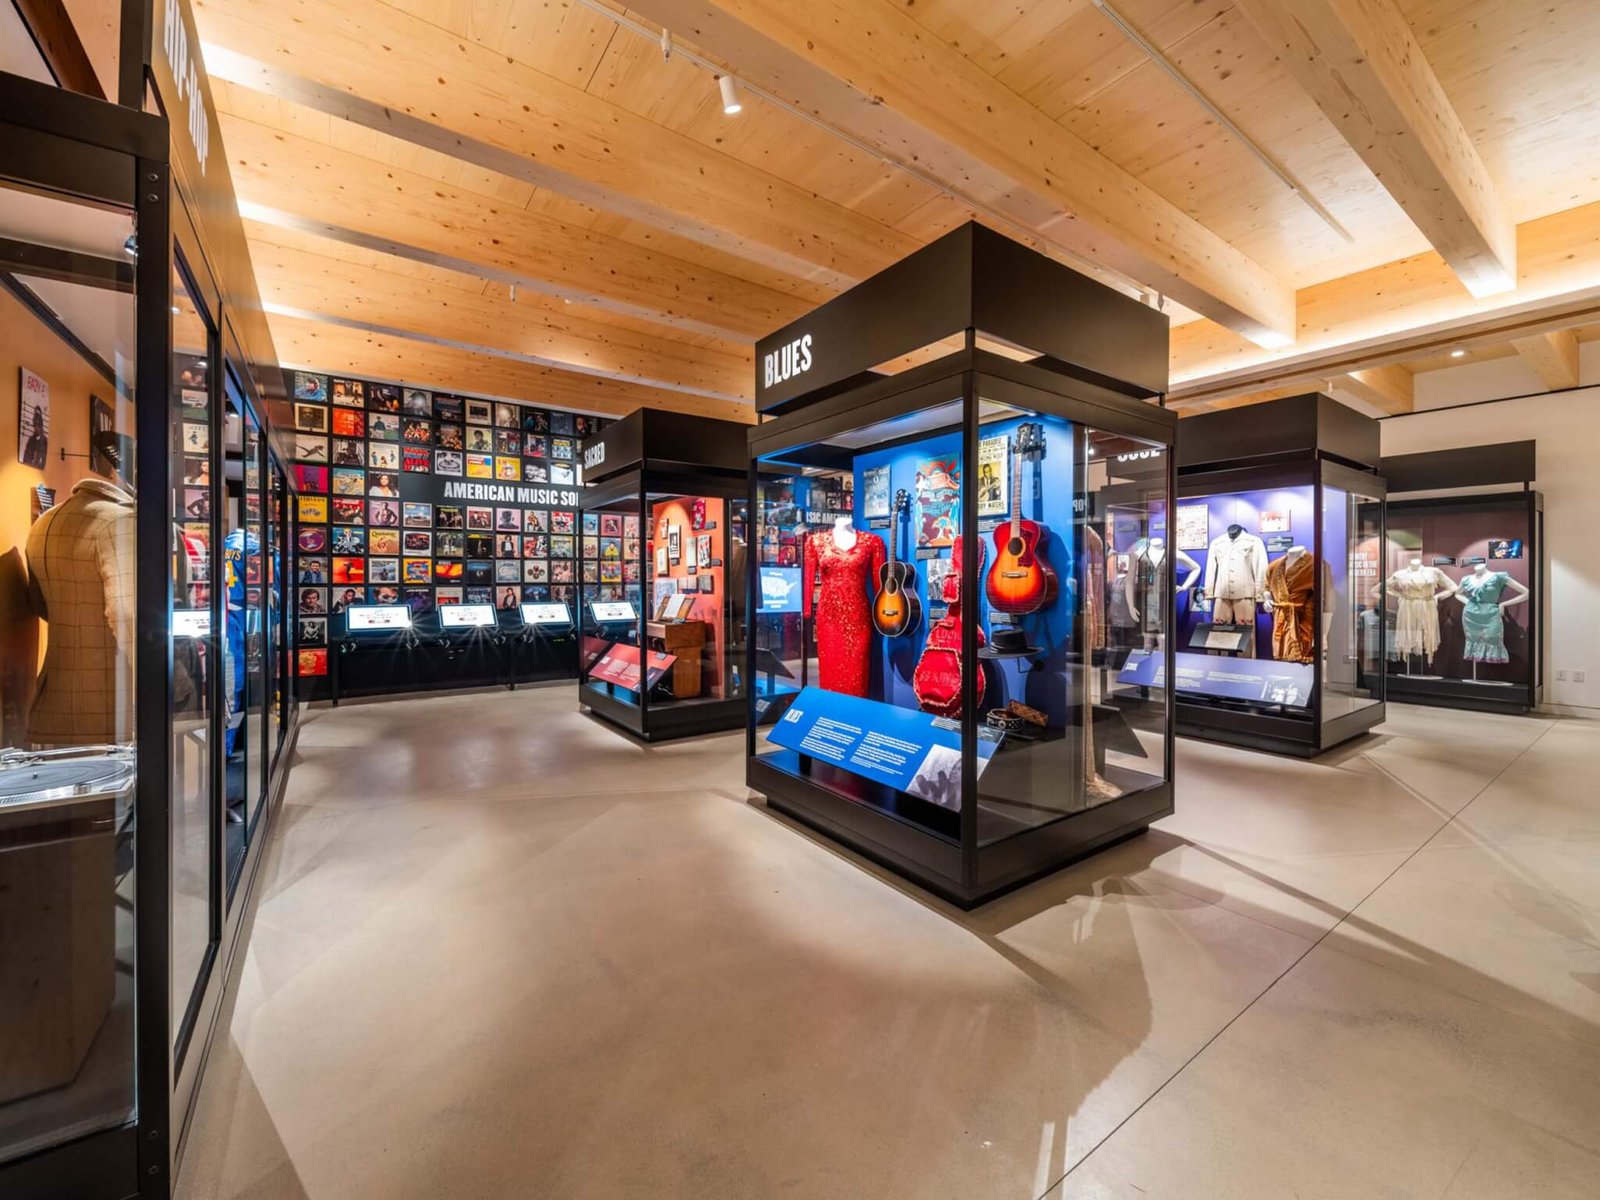
Objects on display include handwritten lyric notebooks, original stage costumes, photography, and concert posters. (Alex Ferrec © COOKFOX Architects)
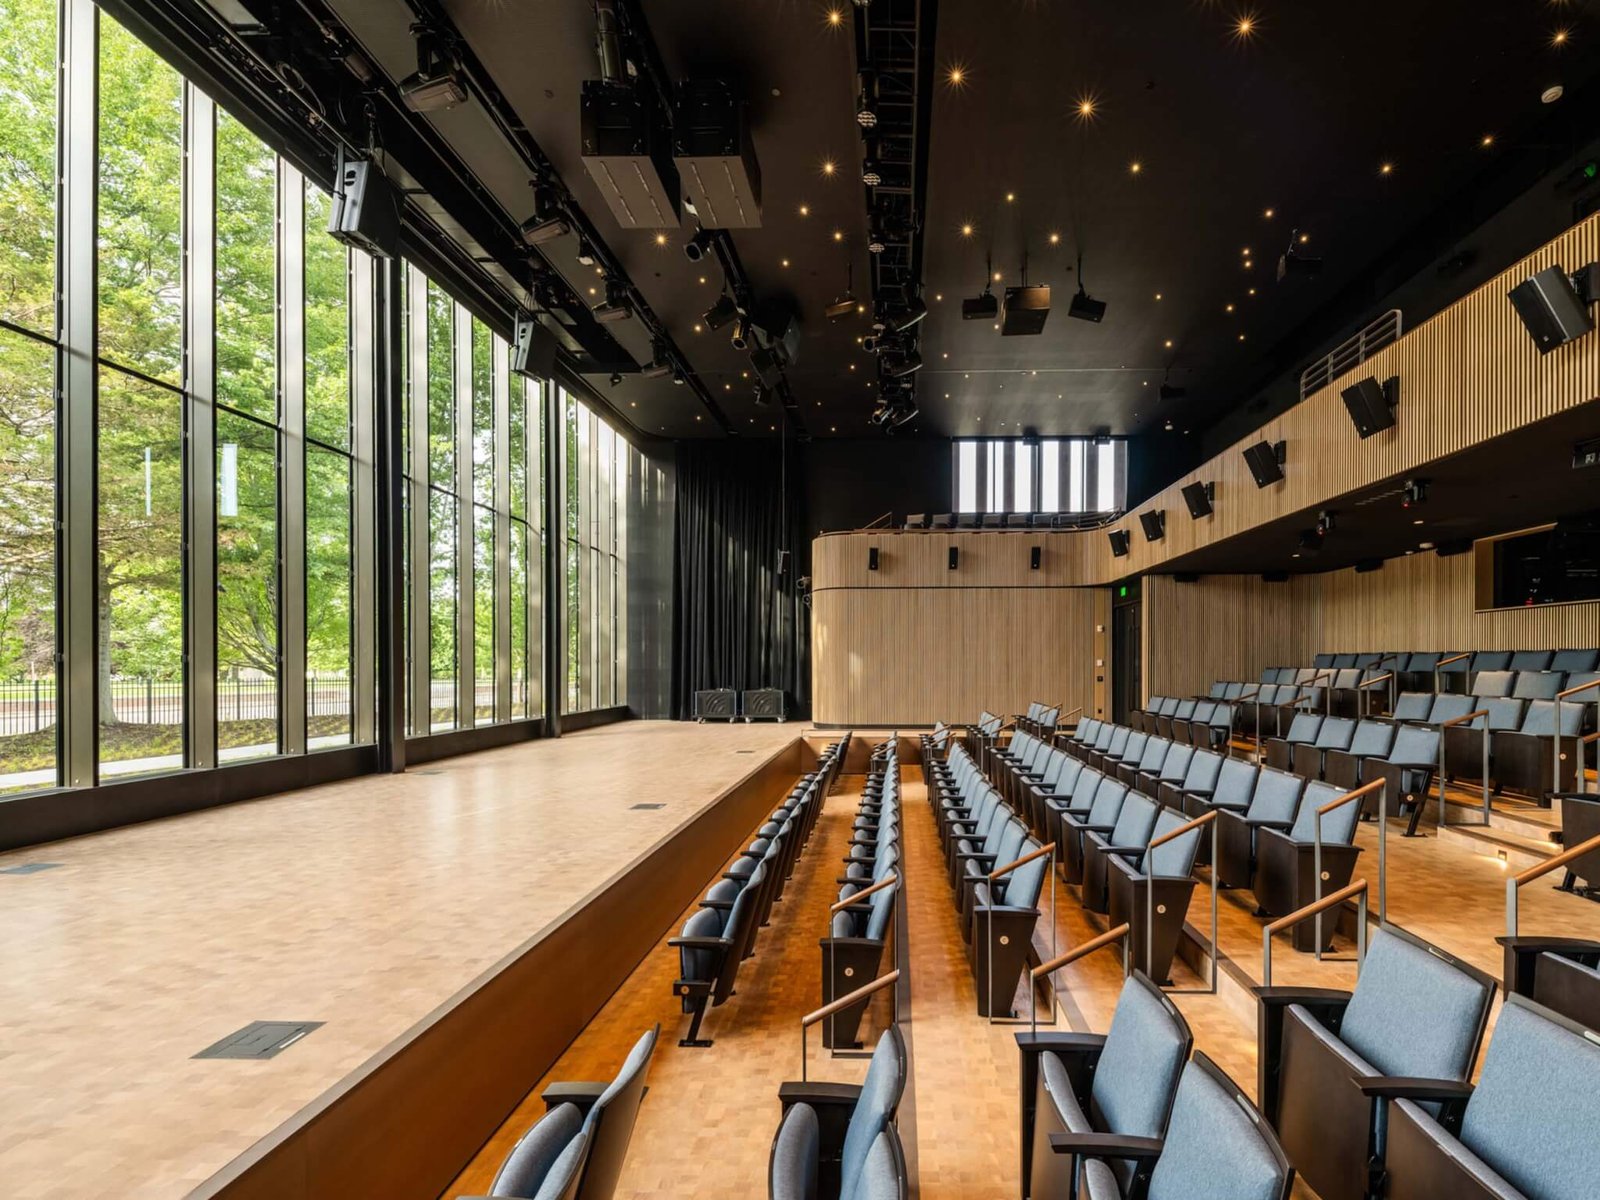
Exhibitions, designed by C&G Partners, span eight galleries. (Alex Ferrec © COOKFOX Architects)Upon entry, visitors will be immersed in a double-height entry hall. Flooded with natural light, it will serve as the primary gathering space. Galleries occupy two levels on one side, while an auditorium—designed to host performances, screenings, and lectures—anchors the other. Thin, vertical wood slats wrap the auditorium, concealing acoustic panels while bringing human scale to the large room. Overhead, “starry night” ceiling lighting creates an immersive atmosphere inspired by Springsteen’s nighttime performances on the Jersey Shore. The end-grain wood block flooring in this room also hearkens back to industrial floors once found in the state’s factories.
The building’s material palette and industrial references resonated with Springsteen himself, who praised the architects’ interpretation of his story. “Rick Cook and Zach Craun, COOKFOX Architects, designed this beautiful building. The building really feels like me; it feels like where I come from when I look at it,” he said at the opening ceremony. “It reminds me of the rug mill where I started my first band half a block up the street. The looms were clanging and banging, there was no air-conditioning, the windows were open all through the summer, and it was through the sound of that rug mill that I created my first music.”
Designed by C&G Partners, exhibitions across eight galleries support the building’s storytelling mission and carefully unfold as you move through the spaces. Everything from interactive experiences, handwritten lyric notebooks, original stage costumes, photography, concert posters, and more are on display. Visitors encounter the broader history of American music and the artists who influenced Springsteen on the first floor, along with a room that hosts rotating temporary exhibitions. The current temporary exhibition, Chimes of Freedom, examines the role of protest music in American history from the Revolutionary era through the present day and highlights Springsteen’s continued engagement with sociopolitical issues.
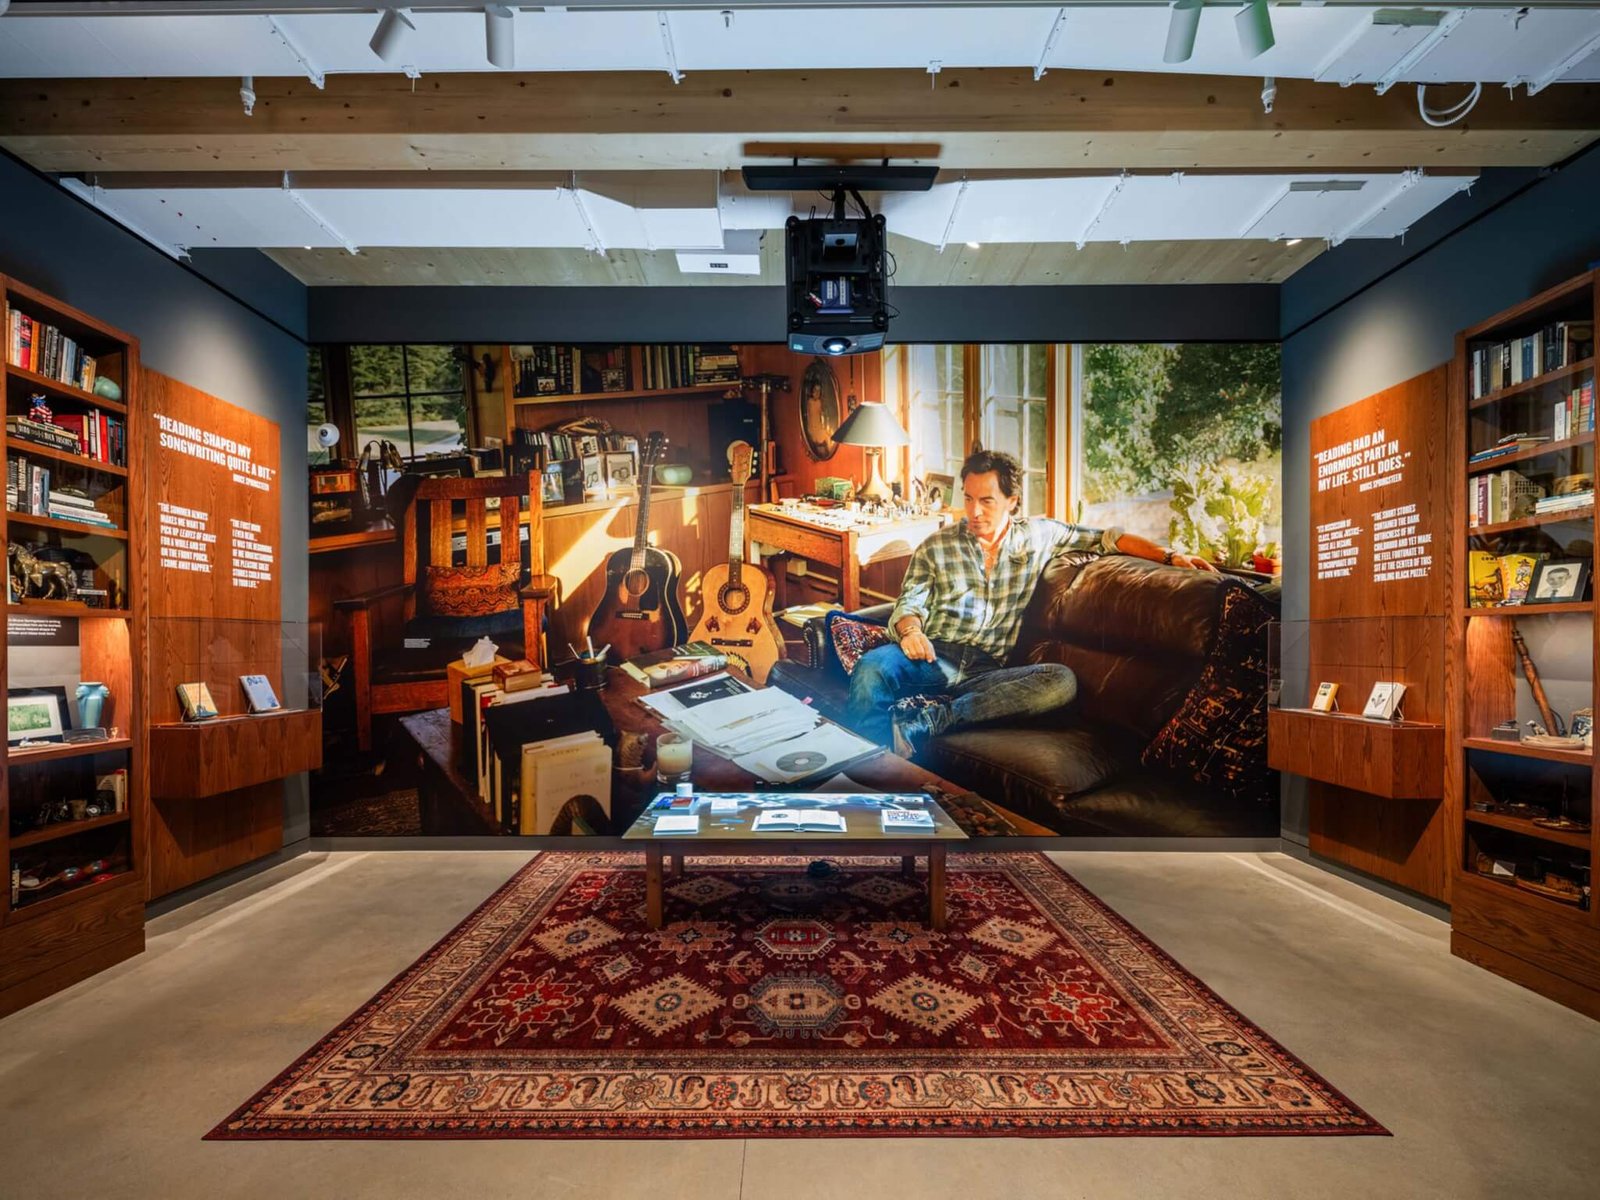
A theater is among the areas that prioritize daylight and views to the surrounding landscape. (Alex Ferrec © COOKFOX Architects)The second floor serves as the finale of sorts and is dedicated to Springsteen and the E Street Band. There’s a hands-on rehearsal studio and an archive where fans and scholars alike can schedule appointments to check out original instruments, alternative album covers, set lists, tour materials, and other rare artifacts.
Consistent with COOKFOX’s biophilic design philosophy, most areas are daylit, natural materials are used throughout, and views to the surrounding landscape are emphasized wherever possible. The building is designed to achieve LEED v4 BD+C Gold certification while meeting museum-grade environmental standards.
The outdoor landscape was developed in collaboration with LaGuardia Design Group and features native grasses and flowers, along with regional tree species like oak and maple. (Alex Ferrec © COOKFOX Architects)The outdoor landscape was developed in collaboration with LaGuardia Design Group and features native grasses and flowers, along with regional tree species like oak and maple. A London plane tree, known as the “Memory Tree,” is situated at the building’s entrance and references a tree that stood outside Springsteen’s childhood home.
For Cook, while he entered the commission focused on architecture’s ability to support storytelling, the process deepened his understanding of music as a force for community and converted him into a fan.
“Initially, it was about helping tell the story for the client,” Cook said. “But in the process, I became a full convert to understanding just what a magic act it is, how music binds us together as a people and helps build community.” This concept ultimately shapes the project, using landscape, architecture, and exhibition to honor Springsteen’s legacy within the larger scope of American music and its enduring ability to bring people together.
Ameena Walker is a New York City–based writer who covers architecture, design, real estate, and other aspects of culture and the built environment.