
BIGX super sports playground shapes a digital landscape through steel, light, and color
BIGX Reframes the Indoor Playground as a Digital Environment
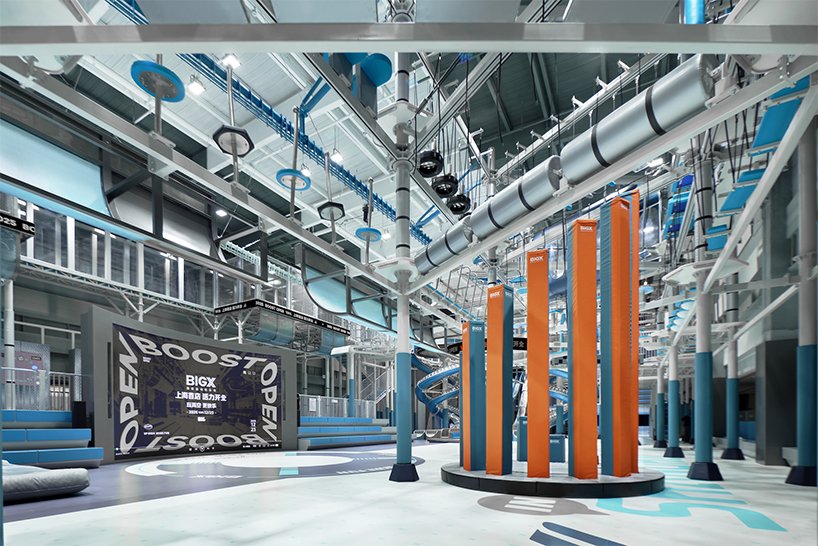
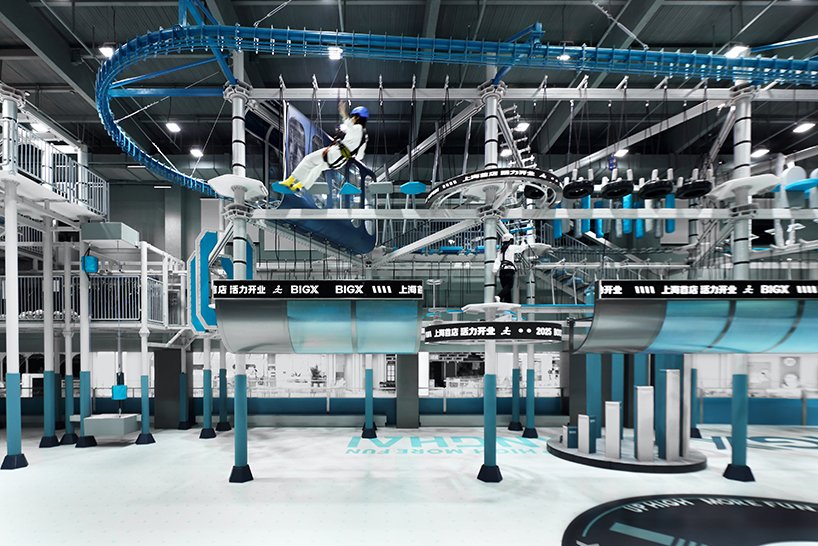
Designed by Fun Connection Design (Funconn) in collaboration with Ningnuo Investment Management Company, BIGX Super Sports Playground explores a new approach to indoor sports environments through the integration of digital culture, industrial aesthetics, and interactive spatial systems. Responding to changing expectations around leisure and exercise, the project reinterprets the indoor playground as an immersive environment structured around movement, social interaction, and visual storytelling. Rather than organizing the space only through functional zones, the design introduces the logic of digital games into the physical environment, creating a spatial framework where circulation, competition, and gathering become interconnected experiences. The project combines industrial materials, high-contrast graphics, lighting systems, and game-inspired spatial organization to create what Funconn describes as a ‘Digital Sports Innovation Lab,’ a physical environment influenced by the visual language and interaction models of digital worlds.
 all images by Ah Qi
Exposed Steel Frames a Three-Dimensional Play Landscape in BIGX
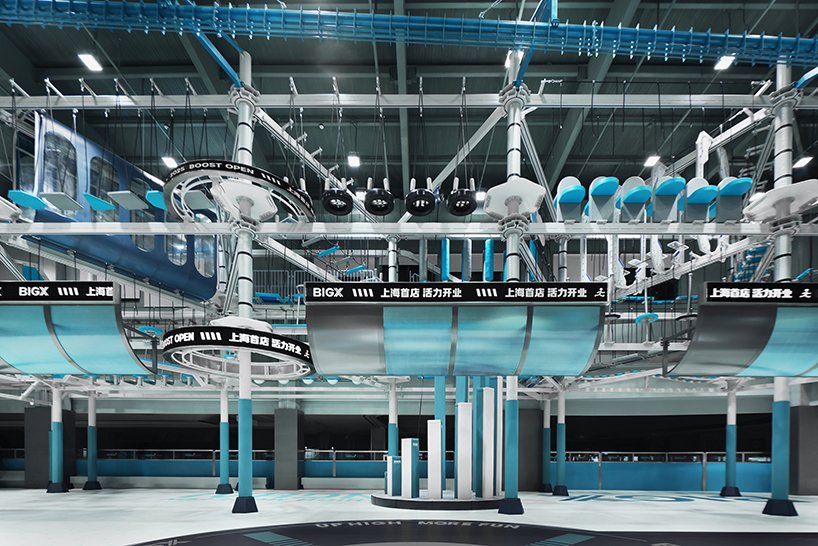
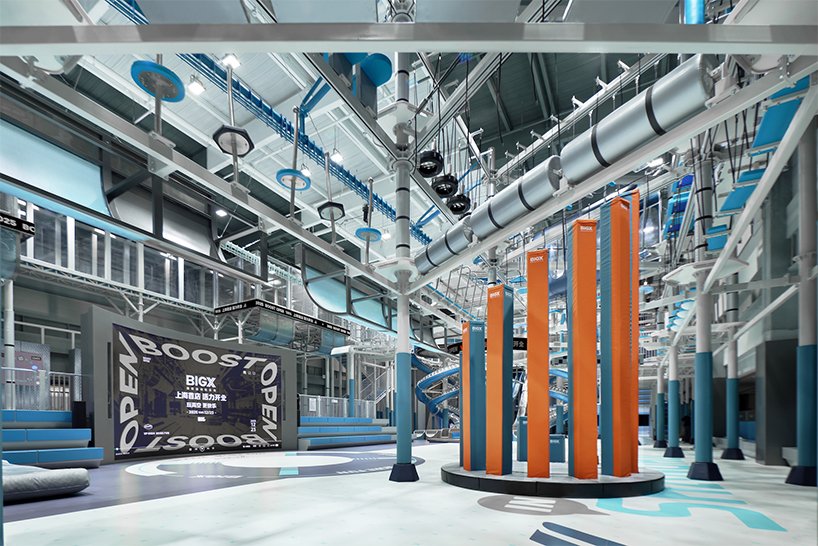
For the visual identity of BIGX Super Sports Playground, Fun Connection Design – Funconn Studio moves away from the conventional color strategies often associated with sports facilities. Instead, the design draws from digital media, futuristic interfaces, and industrial aesthetics to establish a more dynamic spatial atmosphere. A controlled color system organizes the interior. Digital Blue is used as the primary environmental tone, creating a continuous visual background across the space, while Signal Orange is introduced at structural junctions, interactive interfaces, and key activity points. The contrast between the two colors functions as a visual navigation system, highlighting movement paths and areas of interaction. Industrial elements, including exposed metal trusses, structural pipes, and illuminated surfaces, combine with digital-inspired graphics to create a tension between physical infrastructure and virtual environments. The material language references a hybrid condition between high technology and industrial roughness, reinforcing the project’s connection to digital gaming culture.
The spatial organization is centered around three major vertical structures: the BIGX viewing twin towers and the vertical competition tower. These elements act as architectural anchors within the playground, combining circulation, observation, and activity functions. The exposed steel frameworks, visible trusses, and industrial piping establish a strong structural character, while transparent and semi-transparent materials reduce the visual weight of the large-scale elements. Metal mesh, wire mesh railings, and translucent slide surfaces allow light and views to pass through the structures, maintaining visual connections across different areas of the venue. The design uses changes in elevation to create multiple viewing relationships. An upper observation platform, intermediate lounge areas, and ground-level seating form a layered spectator system where visitors can observe activities from different perspectives. The interaction between structural elements, lighting, and circulation creates a flexible environment that supports sports activities, social gathering, and brand experiences within a unified spatial framework.
Lighting, Graphics, and Materials Reinforce Spatial Identity
Beyond the primary architectural elements, the project extends its design language into functional components and supporting infrastructure. Entrance systems, lockers, changing areas, vending points, and equipment storage are incorporated into the overall visual strategy to maintain continuity throughout the space. The entrance turnstiles act as transitional elements, using lighting and material changes to mark the movement from the exterior environment into the immersive interior. Supporting facilities are treated as extensions of the spatial system rather than separate functional objects, with lockers, vending machines, and display elements integrated into the same industrial-digital visual language. Through consistent control of materials, colors, lighting, and detailing, the project creates a cohesive relationship between architecture, branding, and everyday use.
For BIGX Super Sports Playground, Fun Connection Design translates the brand’s themes of technology, competition, and punk aesthetics into a physical environment. The project uses spatial design as a tool for expressing brand identity through three interconnected dimensions. The visual dimension is established through industrial materials, digital references, and high-contrast graphic elements that define the atmosphere of the venue. The experiential dimension is created through movement-based layouts, competitive zones, and social gathering areas that encourage interaction between users. By combining sports, entertainment, and digital-inspired design strategies, BIGX Super Sports Playground proposes a new model for contemporary leisure environments, one where architecture, technology, and social experience are integrated into a single spatial system.