
This Warm Wood Interior Completely Transformed a 1980s Builder Home
Structural Harmony: How Atelier SUN Transformed a Fragmented 1980s Suburban Home Into a Warm, Minimalist Sanctuary
In Ajax, a suburban community just outside Toronto, design firm Atelier SUN has turned an ordinary 1980s builder house into a masterclass in spatial efficiency. The project, named Harty House, faced a challenge common to homes from that era: a floor plan interrupted by heavy structural columns and drop beams that fragmented the flow of the interior spaces.
Instead of trying to hide these load-bearing elements behind drywall or executing costly structural alterations, the design team chose to integrate them into the home’s aesthetic identity. By utilizing custom millwork and a unified palette of warm natural materials, they turned structural obstacles into deliberate design features that provide integrated storage and a clean architectural language.
Smart Millwork Shapes the Open Living Space
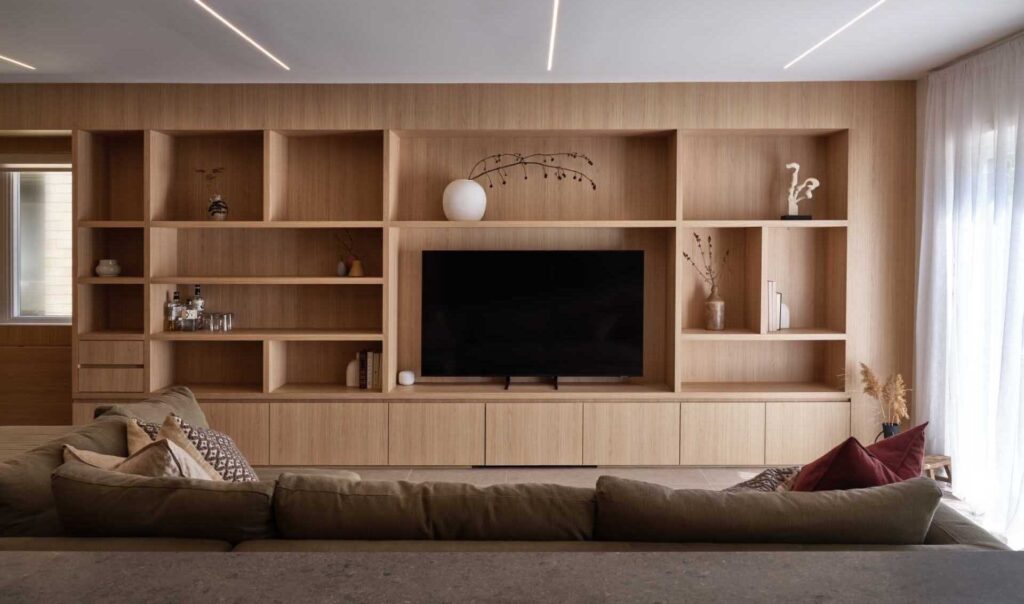
The main floor features an open-plan layout where living, working, and dining functions coexist seamlessly. Along the living room wall, comprehensive oak cabinetry anchors the space. This custom millwork serves multiple purposes, framing the media center while incorporating open display shelving, concealed storage compartments, and functional flip-down surfaces that quickly transition into temporary workstations.

The Floor Plan
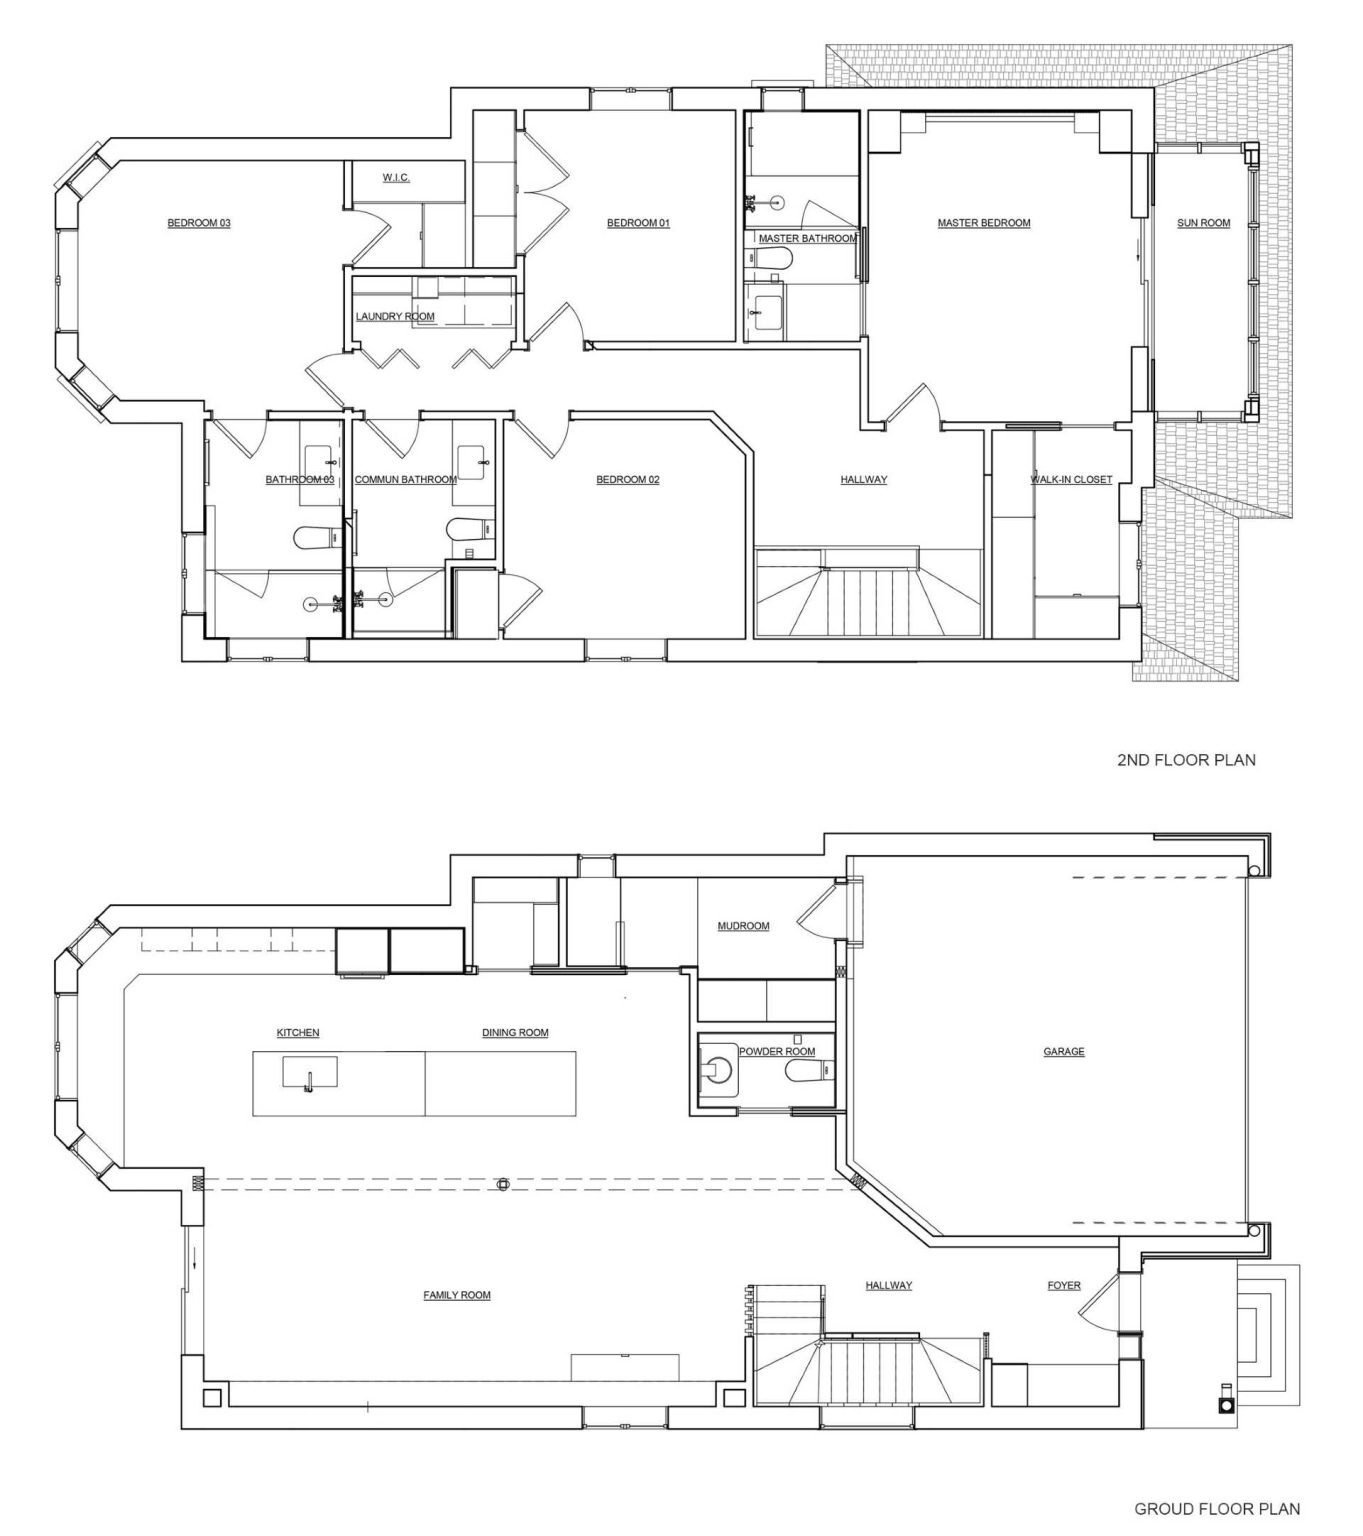
An examination of the architectural layouts illustrates how Atelier SUN worked within the home’s original footprints. By using built-in furniture to integrate the structural grid, the design team resolved the spatial flow, creating a functional, cohesive, and modern environment tailored for contemporary family life.


Warm Bedrooms Continue the Natural Palette
The upper level houses four bedrooms and three bathrooms, extending the design language of the lower floor into the private family spaces. The main bedroom suite uses continuous wood paneling across the headboard wall, which integrates concealed LED cove lighting. This subtle, indirect illumination softens the room’s atmosphere, complementing the natural warmth of the timber finishes to create a calm space that relies on material quality rather than applied decoration.
A Floating Staircase Makes a Lasting First Impression
At the entryway, a built-in timber mudroom unit combines bench seating, open shoe storage, and a hidden coat wardrobe into a single space-saving volume. This introduces the home’s primary material palette right at the front door.
Immediately adjacent to the foyer, a floating wood-and-glass staircase stands as a major architectural feature. Supported by a solid wood-paneled wall that balances structural privacy with open sightlines, the open treads allow natural light to filter deep into the entryway, casting changing linear shadows across the wood paneling during the day.
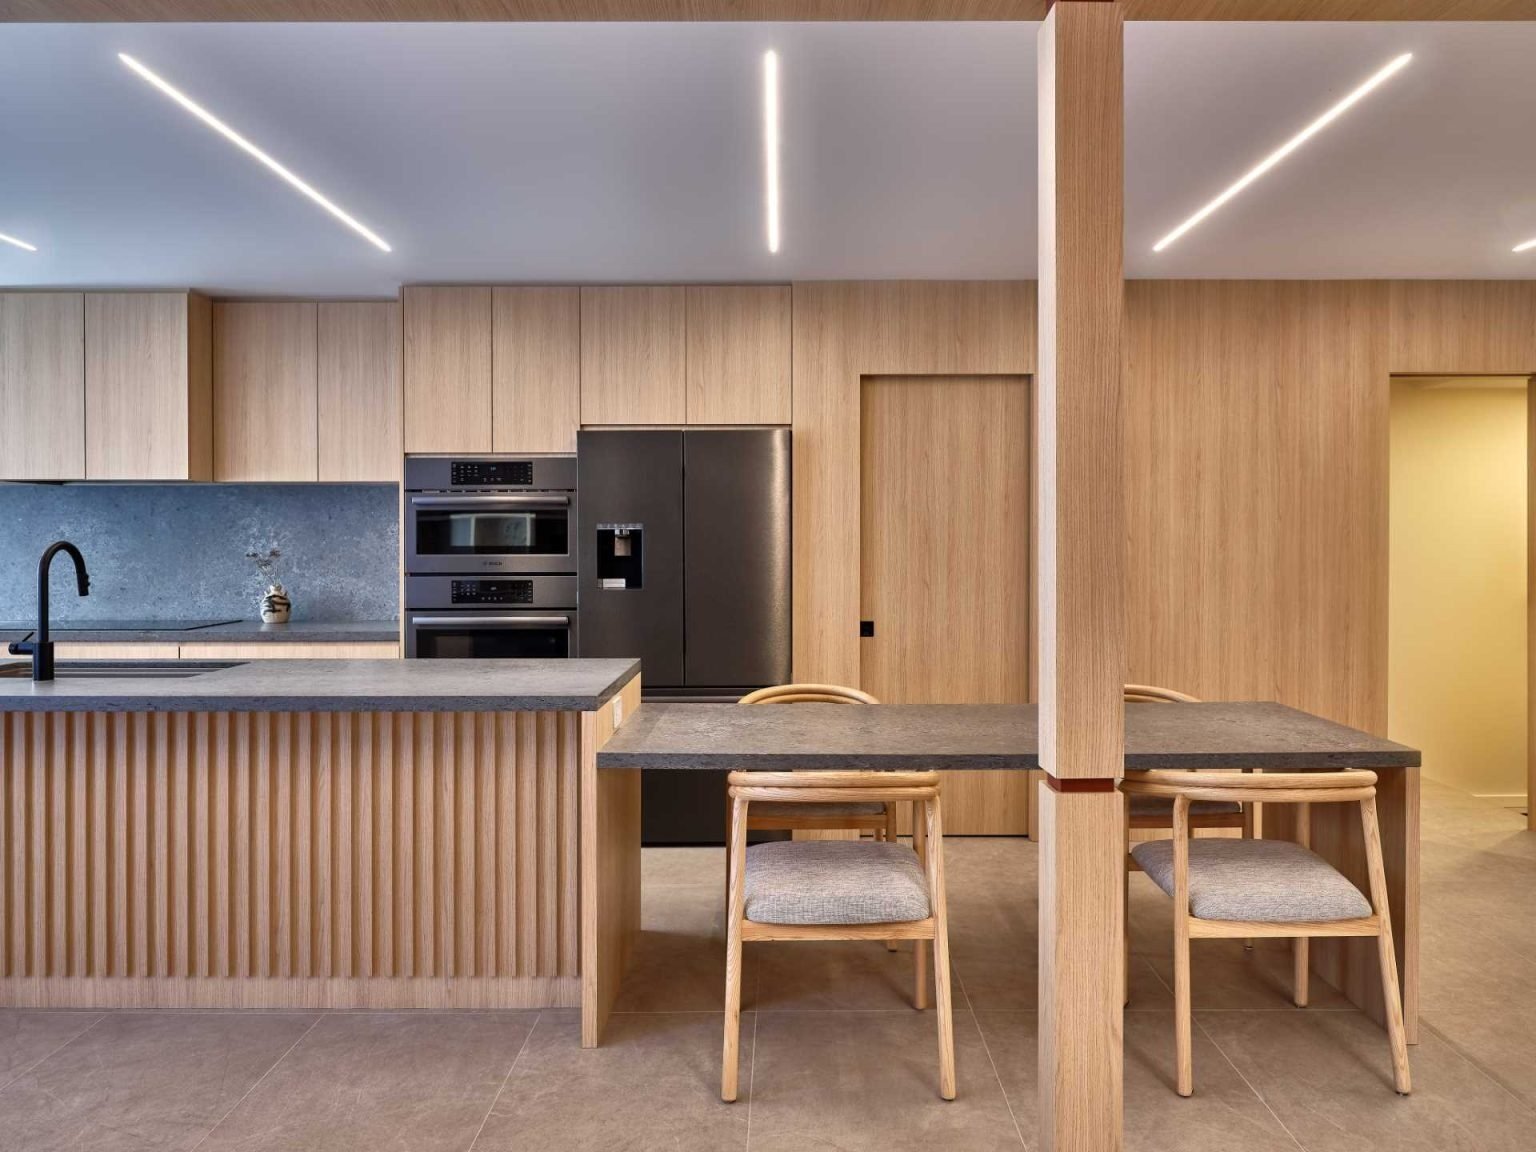


The prominent central column and ceiling beam, once awkward obstructions, are wrapped in matching wood veneer. Subtle bronze-colored metallic transitions at the floor and ceiling lines transform these elements into structural columns that visually define the transition between the living zone and the hallway.
A Kitchen Designed Around Hidden Function
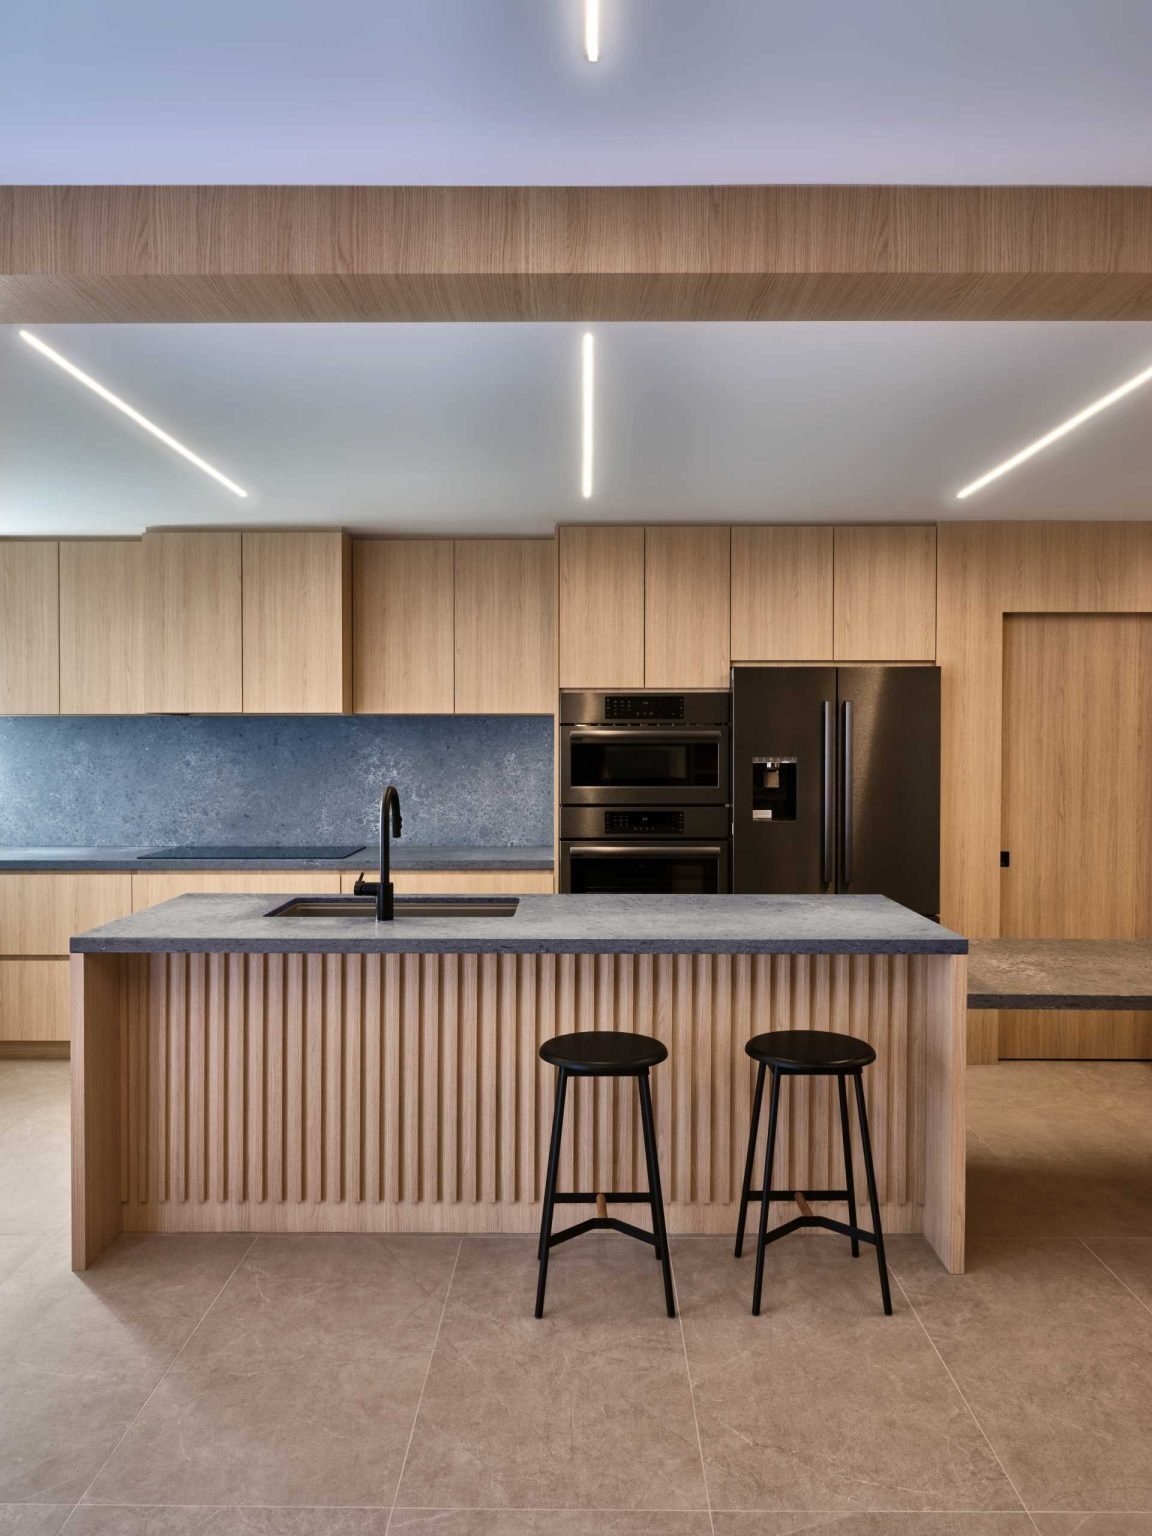
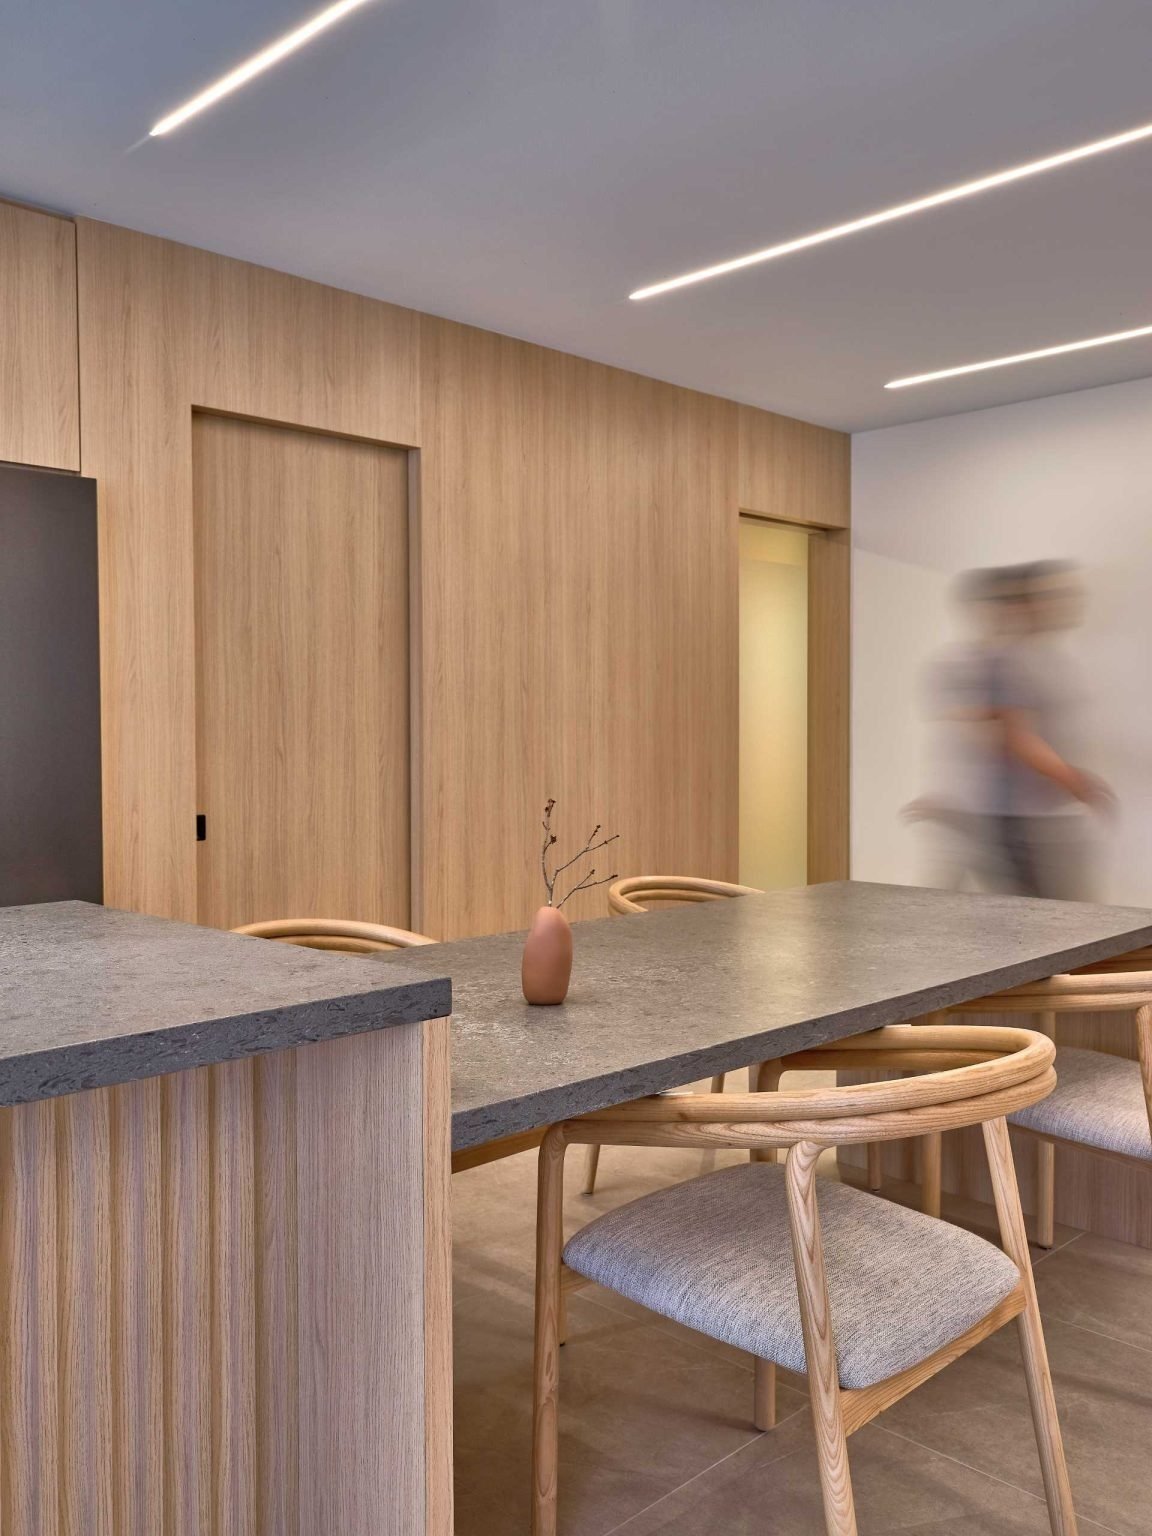
The kitchen and dining spaces maintain the same warm wood palette, ensuring visual consistency across the main level. The minimalist kitchen island and flat-panel lower cabinets emphasize clean lines, while practical service zones are hidden behind wood pocket doors.
When closed, these integrated doors present a clean, uninterrupted timber wall. When retracted, they reveal a fully equipped hidden walk-in pantry, a dedicated dog wash station, and a direct service entry to the adjoining garage. This design approach allows daily household chores and clutter to be closed off completely, keeping the main living area uncluttered.
