
Chicago’s Griffin Museum Is Redesigning How Visitors Enter Its 1893 Building
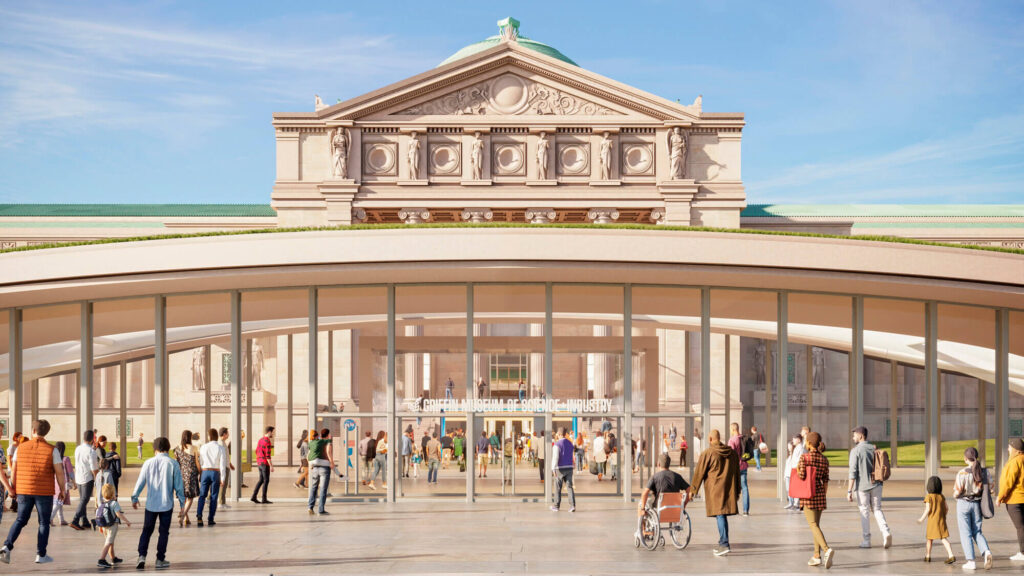
For a museum, the front door is part of the experience. It tells you where to go, what matters, and how the building wants to meet the city. At Chicago’s Griffin Museum of Science and Industry, that first moment has never been as simple as the building’s grand exterior suggests.
That is now changing. On September 10, 2026, the Permit Review Committee of the Commission on Chicago Landmarks approved plans for major changes to the museum’s north entrance. The work is by RAMSA, the architecture firm formerly known as Robert A.M. Stern Architects.
A grand building with an awkward arrival
The museum occupies the former Palace of Fine Arts from the 1893 World’s Columbian Exposition. Charles Atwood, working with D. H. Burnham & Company, designed the building as one of the fair’s most permanent structures. It later became the Museum of Science and Industry, opening to the public in 1933.
The building looks monumental from outside, but today the main arrival is largely below ground. Visitors move down before they can move in. The new plan tries to make that sequence easier to understand without competing with the historic architecture.
The new entrance rises out of the landscape
The biggest change is a new Welcome Hall on the north side. Instead of reading like a separate box placed in front of the museum, the entrance is shaped more like a low hill. A planted roof continues the landscape over the new interior space.
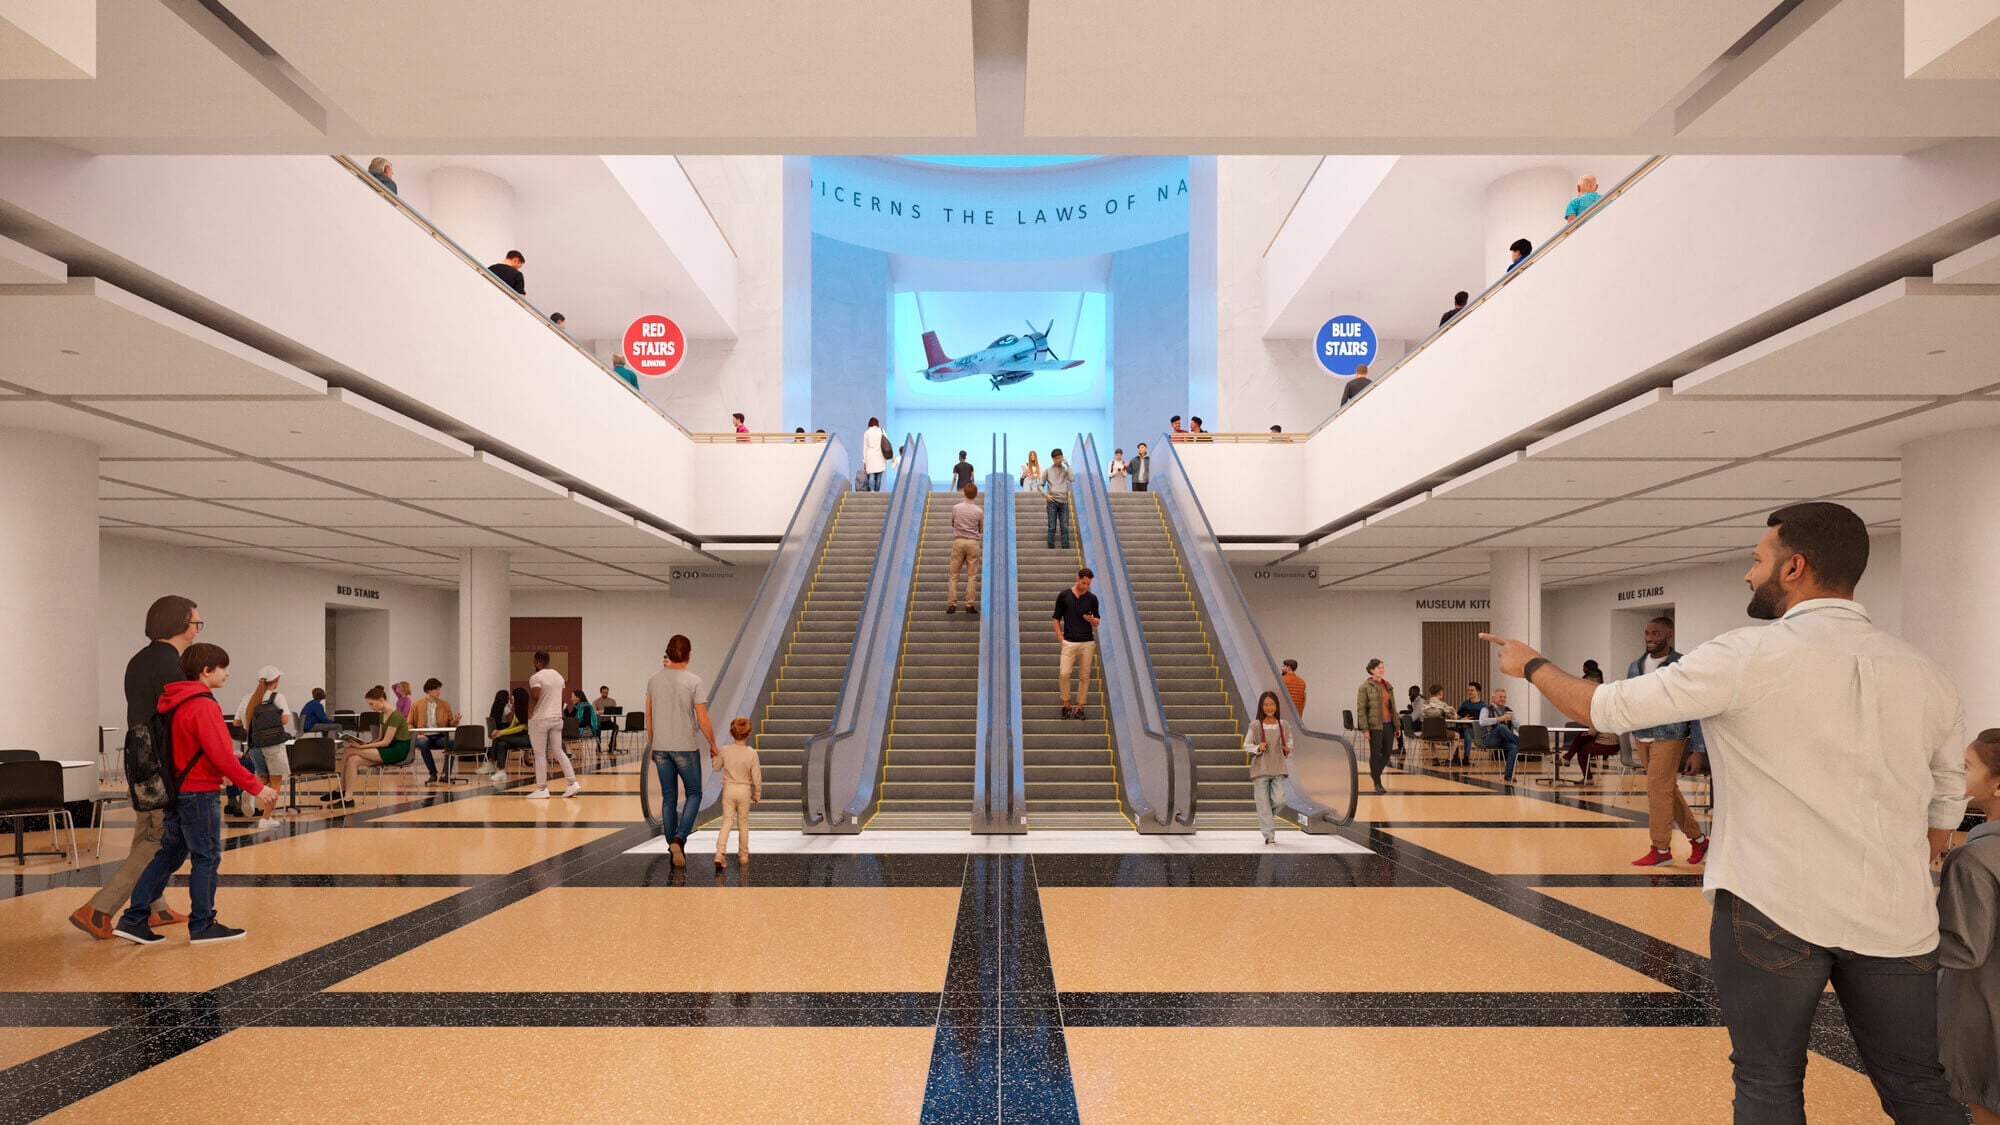
Inside, visitors will enter a tall vaulted space lit from above by an oculus. From there, a glass volume connects the new hall to the historic building. Escalators then carry visitors up toward the galleries.
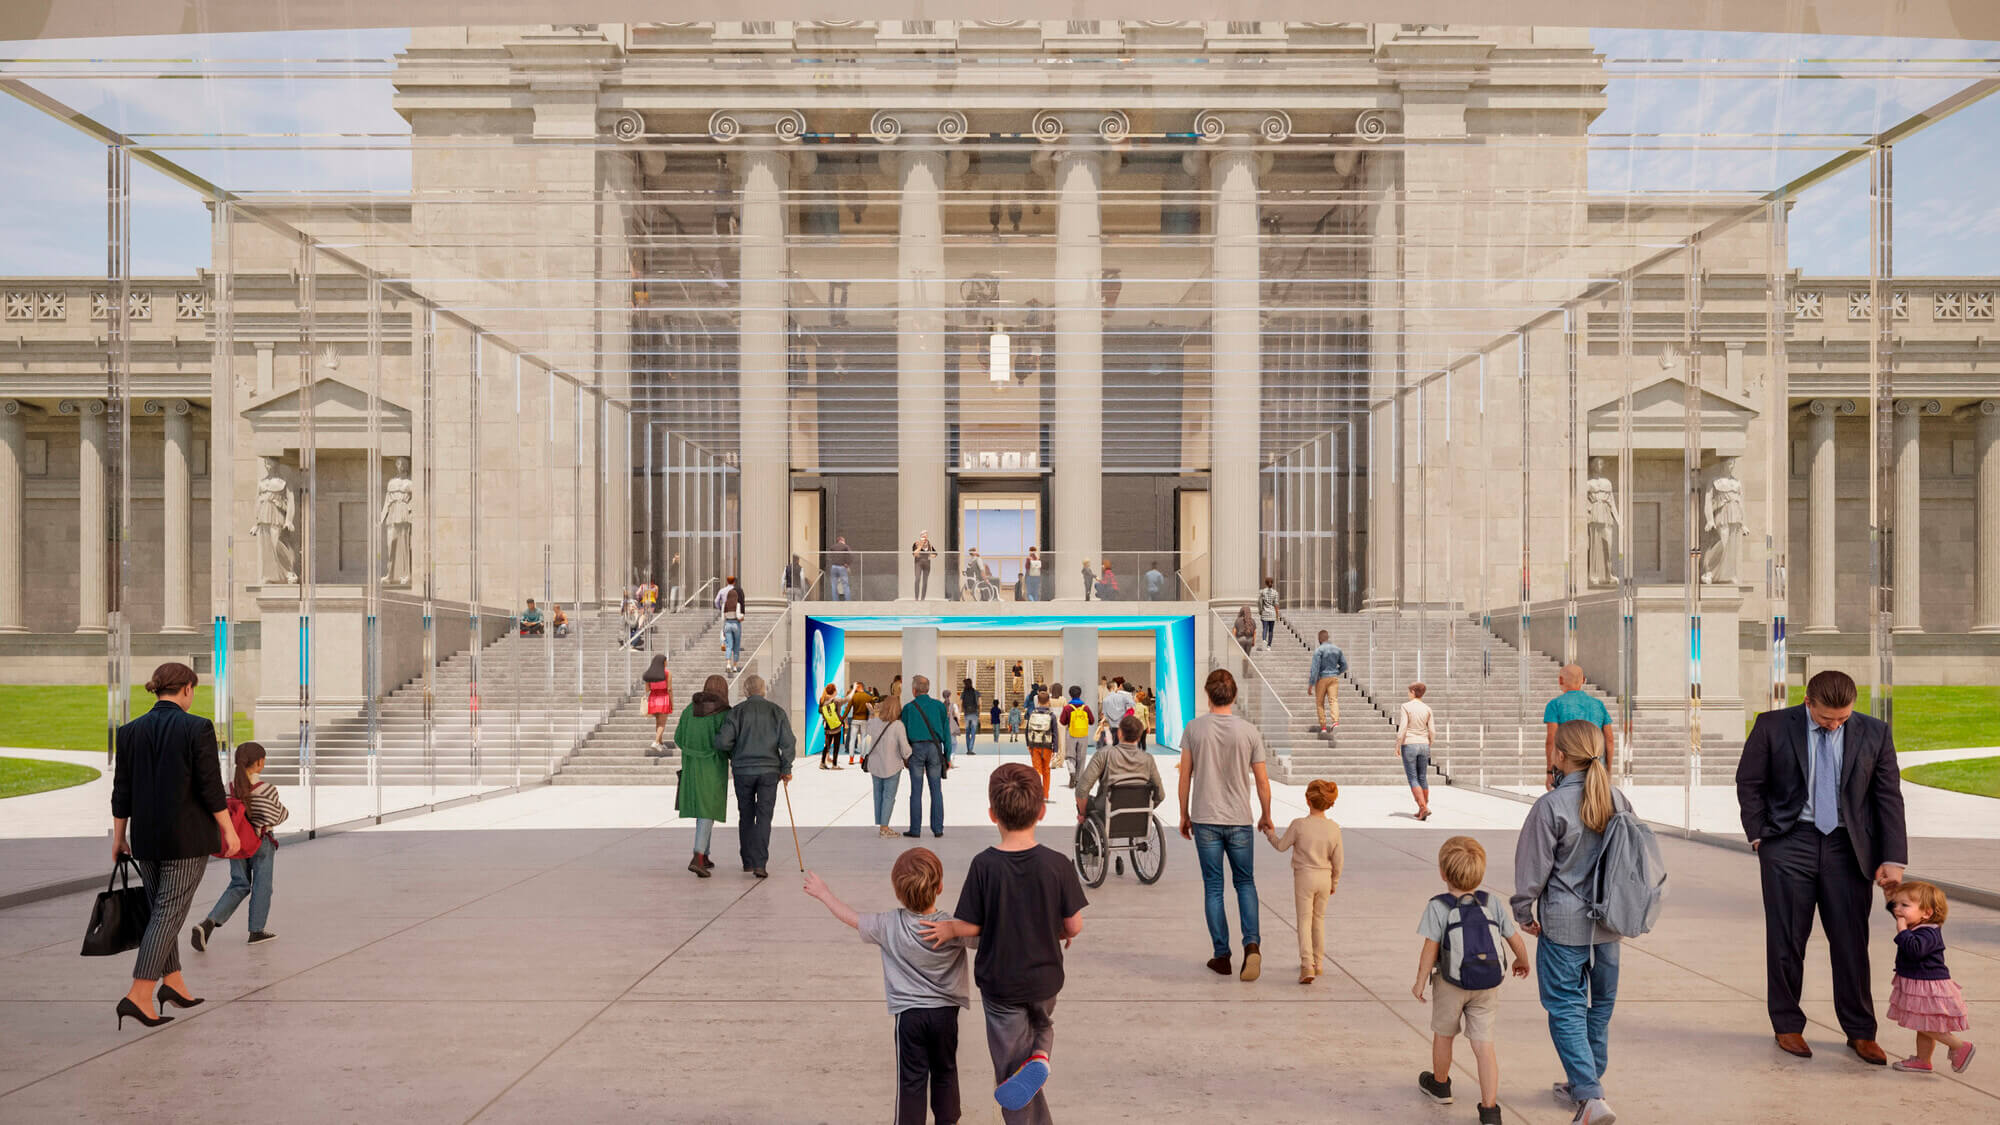
This is a small idea with a big effect: people should be able to see where they are going. The architecture becomes less about finding a hidden door and more about making the museum feel open from the first step.
The museum is also reopening its historic south side
The north entrance is only one part of a wider rethink. On the south side, the museum is separately restoring the historic South Portico and reopening the original entrance facing Jackson Park. That project is expected to add accessible entry, public restrooms, event space, a cafe and an outdoor terrace. The museum has said the south project is planned for completion in 2027.
Together, the two projects do something more useful than simply giving an old building a facelift. They change how people approach it. The north side becomes clearer and more direct, while the south side reconnects the museum with the park and with an entrance that has been largely absent from everyday use for generations.
Why entrances matter
Museum renovations often focus on new galleries or dramatic additions. But arrival can matter just as much. A confusing entrance makes a building feel harder to use before a visitor has seen a single exhibit.
Other museum projects followed by ARCHCOD show the same larger shift. The Crystal Bridges expansion is adding space while reshaping how visitors move through its landscape, while OMA’s addition to New York’s New Museum changes circulation as much as it changes the institution’s silhouette.
In Chicago, the most interesting part of RAMSA’s proposal may be that the new architecture is not trying to become the main event. Its job is simpler: help people understand where the museum begins.
Source material: The Architect’s Newspaper. Project facts were also checked against information from the Griffin Museum of Science and Industry and Chicago public records. Image credits remain with Alden Studios / RAMSA. Reviewed and edited by the ARCHCOD editorial team.