
SMK Thy and The Nature Village / Reiulf Ramstad Arkitekter
 © Ramus Hjortshøj
 + 23
+ 23
Area
Area of this architecture project
Area:
3300 m²
Year
Completion year of this architecture project
Year:
2025
Photographs
Lead Architects:
Reiulf Ramstad, Per Fischer, Nikolaj Knudsen, Mads Krogshede
 © Ramus Hjortshøj
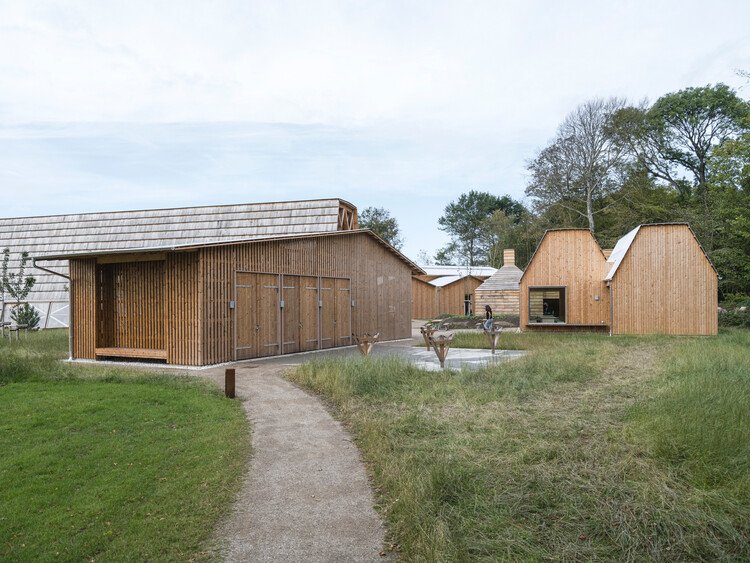
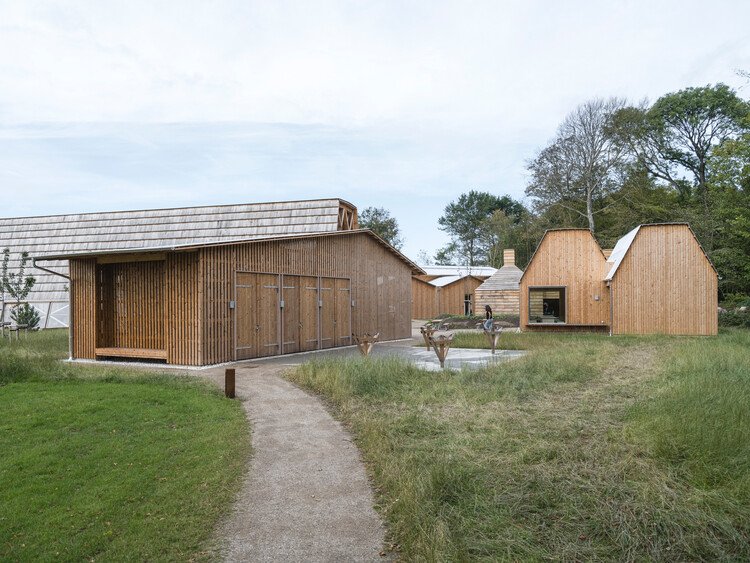
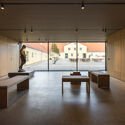
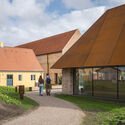
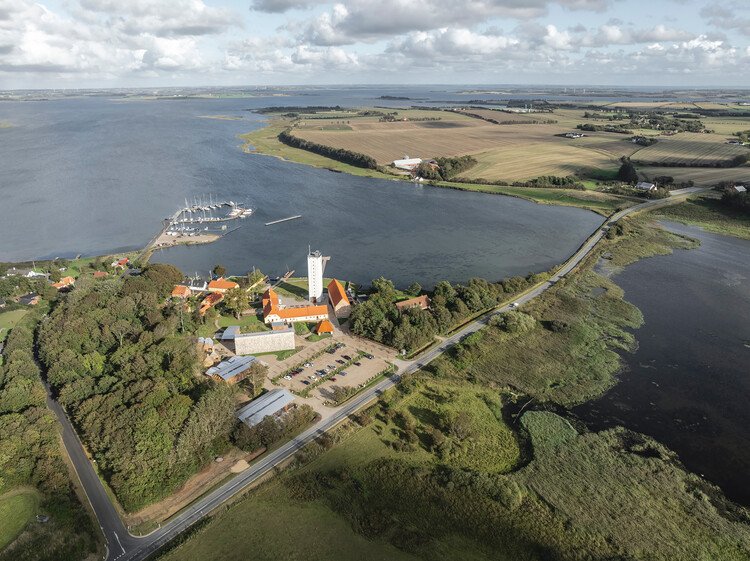
Text description provided by the architects. At the edge of the Limfjord in Northern Jutland, Denmark, Doverodde Købmandsgård is being transformed into a new cultural and landscape destination. Reiulf Ramstad Arkitekter has designed two closely intertwined projects for the site: SMK Thy and the Nature Village, together forming a new meeting point between art, landscape, and community. The historic merchant estate at Doverodde is one of the region’s most significant cultural heritage environments. The project builds upon the site’s existing structures and spatial qualities, carefully transforming the former trading complex while preserving its historic character. Through a strategy of adaptive reuse and minimal intervention, the architecture reactivates the ensemble of warehouses around a courtyard and harbors spaces while opening them towards the fjord and the surrounding landscapes of Thy.

Project Data
- Year / Completion
- 2025
- Area
- 3300 m²