
Casa Malonic by HW Studio Hides the Pacific Before Revealing It
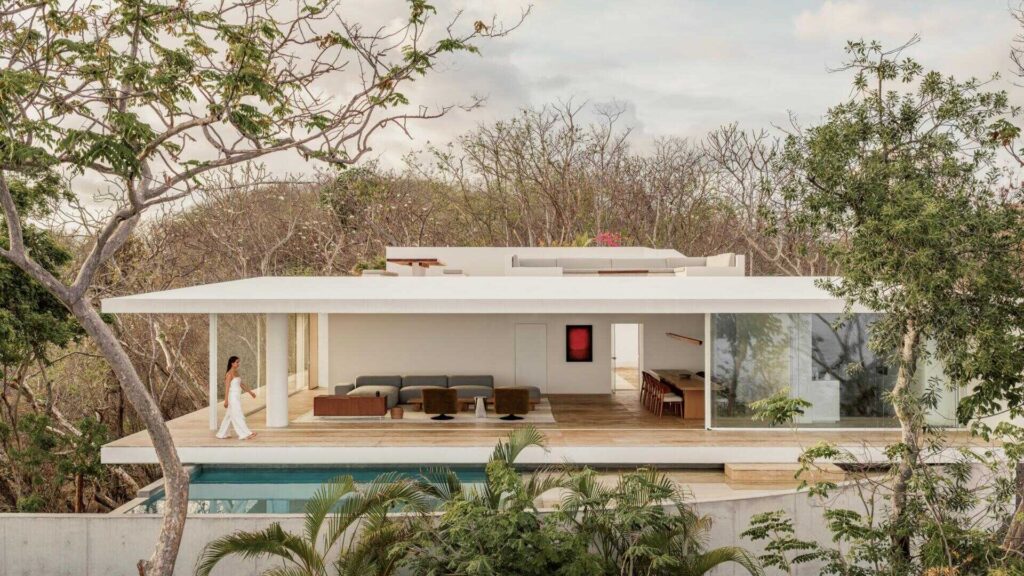
Many coastal homes do the obvious thing: they show you the sea as soon as possible. Casa Malonic takes a slower route. From the street, the ocean is almost absent. The house feels closed, white and protective. Only after moving through it does the Pacific horizon begin to appear.
That sequence is the most interesting part of the project. HW Studio completed the 497-square-meter house in June 2026 at Punta Garrobo in Zihuatanejo, on Mexico’s Pacific coast. Rather than treating the view as a picture to be placed behind glass, the architects made the approach to the view part of everyday life.
The house starts by hiding the view
On the street side, Casa Malonic is defined by a white volume and a curved concrete wall. Trees, stones and the slope of the site add another layer between the road and the rooms inside. The result is a house that does not reveal much at first glance.
This is quite different from another Zihuatanejo house in the ARCHCOD archive, Cliff House by Zozaya Arquitectos, where the Pacific becomes part of the experience almost immediately. Casa Malonic delays that moment.
The route then moves toward a circular courtyard. Here the walls still provide privacy, but the sky and tree canopies return above them. It is a simple shift, yet it changes how the house feels: the space is still enclosed, but no longer cut off from the landscape.
Then the horizon takes over
Past the courtyard, the house becomes much more open. The main living areas face the landscape beneath a broad roof that provides deep shade. Large openings allow light and air to move through the rooms, while the terrace and long pool extend the living space outdoors.
The idea is not to erase the boundary between inside and outside completely. Instead, the house keeps moving between protection and openness. A wall blocks a view. A courtyard gives back the sky. A roof creates shade. Then the ocean appears.
HW Studio has worked with this kind of restraint in other projects too. ARCHCOD’s older overview of architecture firms in Mexico includes the studio and several of its earlier houses.
Materials stay quiet
The material palette is deliberately limited. The floors are pale and sandy in tone, echoing the nearby beach without trying to imitate it literally. White walls pick up the color of the flowers on the nine Cacalosúchil trees around the house.
Wood adds warmth in the bedrooms and living areas, while concrete is used more directly at the entrance and boundary walls. None of these materials is meant to dominate the room. Their job is mostly to keep the eye moving toward the trees, sky and water.
The architects describe the house as a place reduced to basic needs: ground, cover and shade. For a reader outside architecture, the idea is straightforward. In a hot coastal setting, comfort often begins with a roof that blocks strong sun, a shaded place to sit and enough openness for air to move.
A house built around timing
Casa Malonic could easily have been designed as a large viewing platform facing the ocean. Instead, its strongest move is to make the view arrive gradually. That gives the courtyard, walls, shade and trees a role in the experience rather than turning them into background scenery.
The house is therefore less about one dramatic room and more about the order in which spaces are discovered. It begins with privacy, passes through a protected courtyard and ends with a broad horizon. The Pacific is still the main attraction, but HW Studio makes you wait for it.
Project: Casa Malonic, Punta Garrobo, Zihuatanejo, Guerrero, Mexico. Architect: HW Studio. Lead architect: Rogelio Vallejo Bores. Architects: Oscar Didier Ascencio Castro and Nik Zaret Cervantes Ordaz. Team: Juan Pablo Camacho Ayala. Structural engineering: ARGA Constructora. Construction: COMAQSO. Photography: César Béjar.
Editorial review: ARCHCOD. Project facts and credits checked against HW Studio, v2com, ArchDaily and Contemporist. Source and publisher names are provided for verification only.