
Former Klan Hall in Fort Worth Reimagined as Arts and Community Center
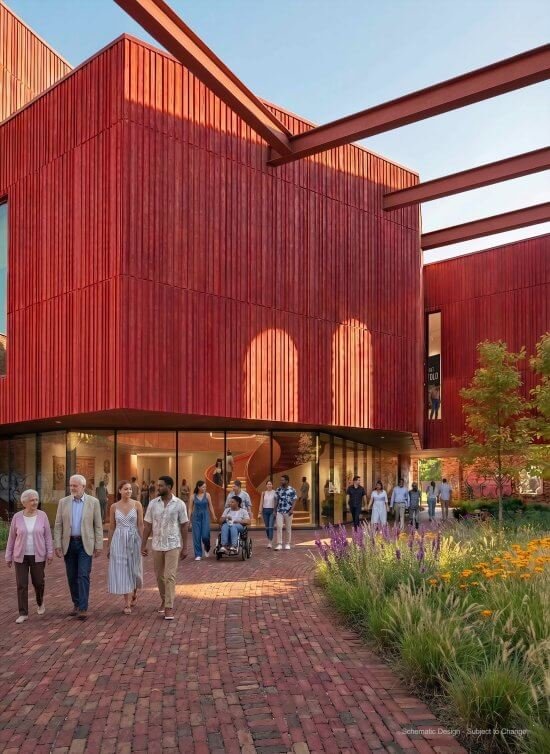
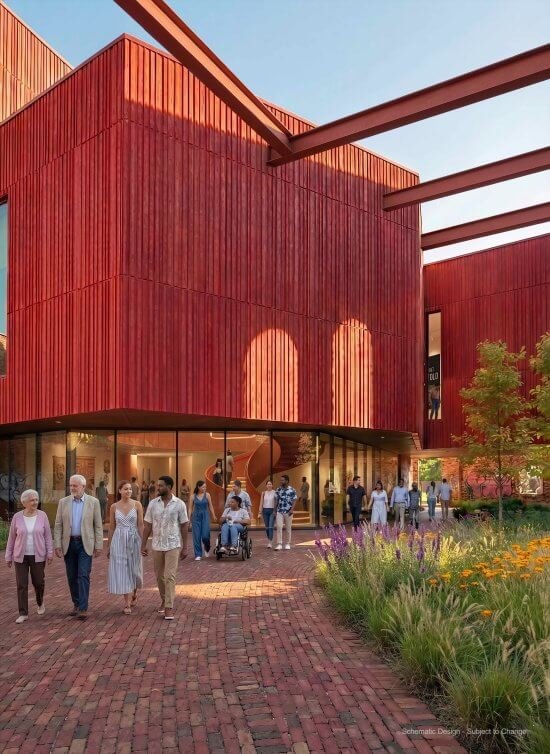
A building that once served as a Ku Klux Klan “klavern” in Fort Worth, Texas, is being redesigned as a 35,000-square-foot arts and community center.
Transform 1012 N. Main Street, the nonprofit organization behind the project, unveiled the design for its namesake site on the edge of the city’s historic Northside.
The design team includes Germane Barnes of Studio Barnes and Dennis Chiessa of ch_studio, who have led the project since 2023.
GFF joined the team in July 2025 as the architect of record with Maria Gomez as president and chief practice officer. Landscape architect Ujijji Davis Williams of JIMA Studio is designing the exterior.
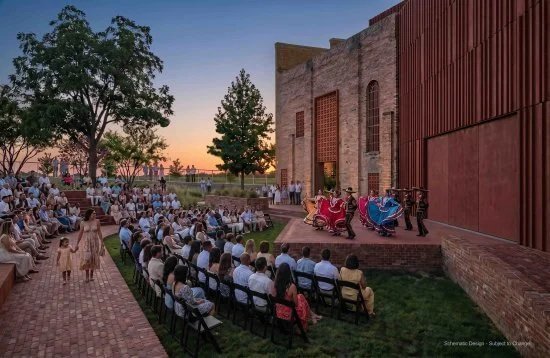
 The design keeps the original brick exterior largely intact while inserting a new structure inside, pushing through the openings in the historic walls. (Courtesy Transform 1012)
The building, known as Klavern No. 101 Auditorium, was one of more than 2,000 Klan halls built across the country between 1915 and 1940, stretching from Corpus Christi to Fairbanks, Alaska. Fort Worth’s klavern was used to intimidate the largely Latino population of the Northside, where it stands.
The Klan used the building until 1927. It later housed a department store warehouse, a boxing and concert hall, and the Ellis Pecan Company until Transform 1012 bought the property in 2021.
The redesign keeps the original brick exterior largely intact while inserting a new structure inside, pushing through the openings in the historic walls. Portions of the old facade will be left exposed and a public passageway will cut through the site.
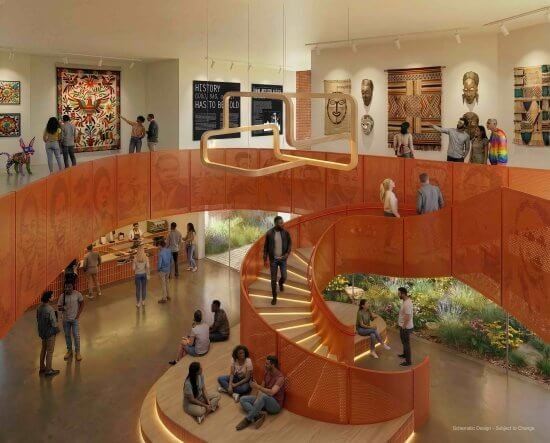
A second-floor gallery will be devoted to the history of Fred Rouse, a Black butcher who was lynched in 1921 by the KKK in Fort Worth. (Courtesy Transform 1012)The art center will hold a 250-seat theater, a studio space, classrooms, an interfaith chapel, a cafe, and an outdoor amphitheater.
Upper floors will house rehearsal rooms, a gallery, and offices for the coalition’s member organizations.
A second-floor gallery will be devoted to the history of Fred Rouse, a Black butcher who was lynched in 1921 by the Klan in Fort Worth.
The art center will hold a 250-seat theater, a studio space, classrooms, an interfaith chapel, a cafe, and an outdoor amphitheater. (Courtesy Transform 1012)The design emerged from a process the Transform 1012 called “Redesigning the Design Competition,” which asked firms to submit statements of values rather than standard qualifications.
Twenty-seven teams applied, and four finalists presented proposals. Barnes and Chiessa were selected in 2023.
Construction is expected to begin in summer 2027, and the center is set to open in winter 2028.