
The Roost Residence / OPAL
]]]]]]>]]]]>]]> © Trent Bell Photography
 + 23
+ 23
More SpecsLess Specs
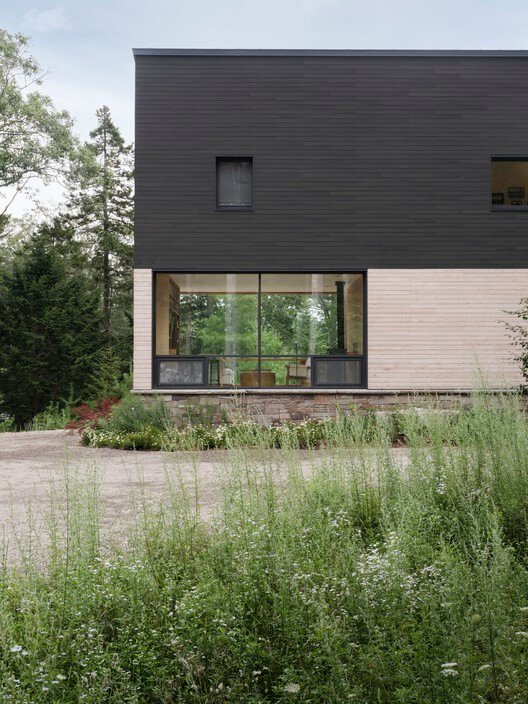 © Trent Bell Photography
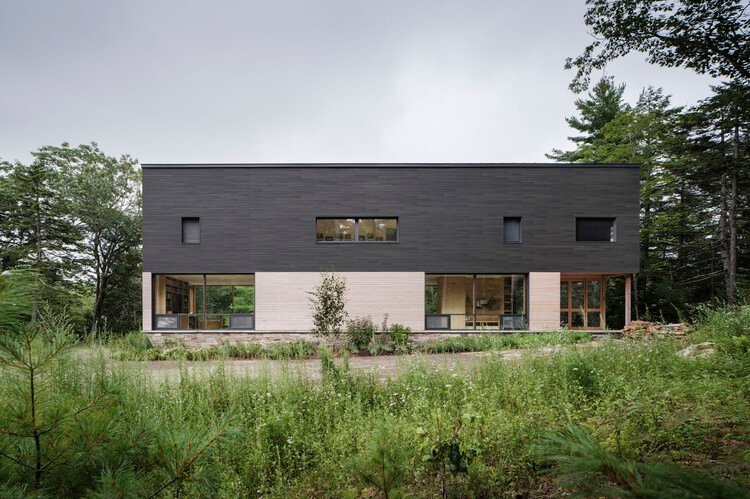
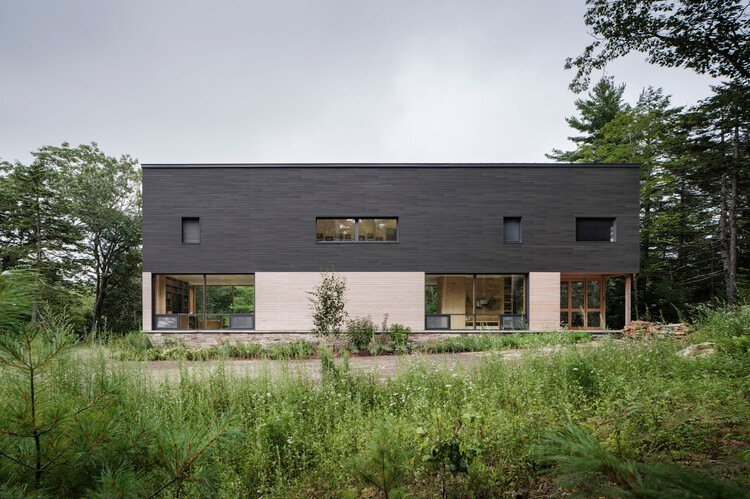
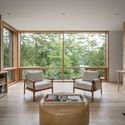
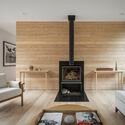
Text description provided by the architects. Perched atop a wooded slope, The Roost residence overlooks one of Maine’s lakes with filtered views of nearby mountains. The 2,520-square-foot house was designed as a year-round retreat for a large extended family. To maximize the use of available footprint—the home sits within a conservation easement and the buildable footprint was severely limited—a two-story porch was designed on one end of the building volume to provide several overlapping features including a sheltered entry, a screen porch that expands interior living spaces, and an upstairs sleeping porch all within one simple architectural move.

]]]]]]>]]]]>]]>
Project gallery
See allShow less
Share
Share
Or
https://www.archdaily.com/1036941/the-roost-opal
About this office
Published on December 18, 2025
Cite: “The Roost Residence / OPAL” 18 Dec 2025. ArchDaily. Accessed .
世界上最受欢迎的建筑网站现已推出你的母语版本!
想浏览ArchDaily中国吗?
是否
翻译成中文现有为你所在地区特制的网站?想浏览ArchDaily中国吗?Take me there »
✖
You’ve started following your first account!
Did you know?
You’ll now receive updates based on what you follow! Personalize your stream and start following your favorite authors, offices and users.