
House Along Cul de Sac / T2P Architects Office


Area
Area of this architecture projectArea :
205 m²Year
Completion year of this architecture project
Year :
2022
Photographs Photographs :Shigeo Ogawa
Architectural Design :
Tatsuhito Ono, Tomonori Miura, Shikwan Yang

Text description provided by the architects. The site is a residential area in Kobe, Japan with a view of Kobe Bay below. The site is on a slope that descends to the south and the north side of the lot faces a circular plaza in a cul-de-sac on a subdivision development road.


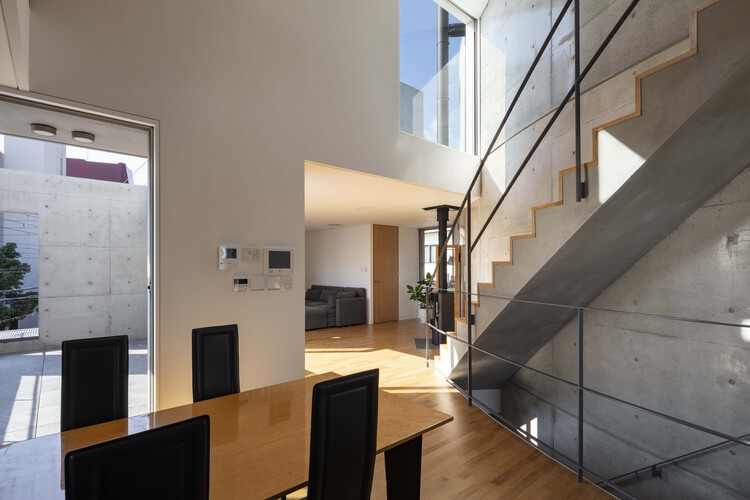

The client wanted a spatial design that would take advantage of the site shape, which was a quarter of a circle made by a cul-de-sac. We proposed a dynamic circulation between the circular arc-shaped walls that connects into staircases and atrium indoor and outdoor. This three-dimensional movement and the space created by the curved walls create a living space that links spatial change with daily life.


Rectangular rooms are arranged in a geese pattern on the south side of the architectural volume, separated from the street by a curved wall. The architectural space has a circulation system with various external spaces, such as a space under the eaves, a terrace enclosed by a wall, and a rooftop terrace with an open view.

Project Data
- Architect
- T2P Architects Office
- Location
- Kōbe
- Year / Completion
- 2022
- Area
- 205 m²