
Home of Gables / Verri & Galvão Arquitetos
House of Gables / Verri & Galvão Arquitetos


Area
Area of this architecture projectArea:
4349 ft²Year
Completion year of this architecture project
Year:
2018
Photographs Photographs: Jefferson Ohara
Manufacturers
Brands with products used in this architecture projectManufacturers: Depósito João de Barro – Maringá, Floricultura Viverde, Kelvin LD: Lighting Design, Madeiras Nicoletti, Marcenaria & Cia, Marmoraria Gran Norte, Palimanan, Portobello Shop – Porcelanatos e Revestimentos, Vj Germano & Cia, continental sul metalúrgica

“Architecture is made of drawings of the unpredictability of life” Le Corbusier


The Project of the house answer the request for two points: a swimming track and contemplation of the stars.

The space was organized in the lot with 16 x 25 meters and 2-meters slope, in a two-floor building with the shape of “u”, that surrounds a patio. There is a 20-meters swimming track that’s longitudinally located. Meeting of earth and water. On the ground floor there are: principal entrance, garage, the living spaces – one more closed, with TV and musical instruments, and the other open, with the space for meeting at meals.


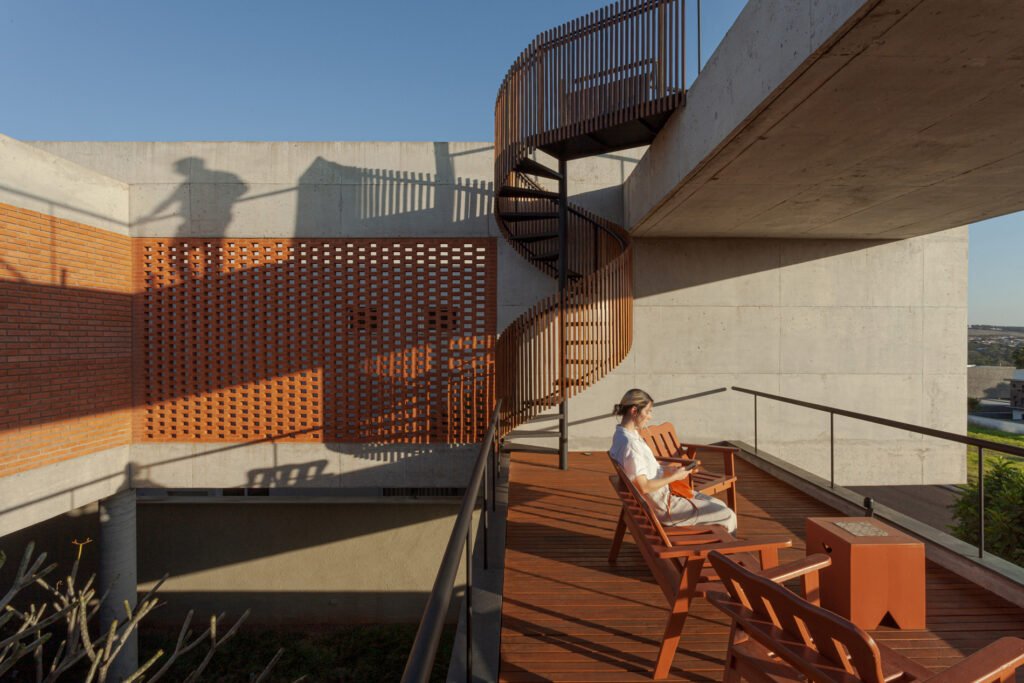
The house was developed in a structure of exposed reinforced concrete in its pillars, beams and slabs, and is closed with materials such as red clay brick, white masonry and glass, arranged in a way to preserve privacy and thermal comfort. the garden cover provides adequate insulation to extremes of heat and cold and is easily accessible for maintenance and to enjoy the landscape.

It is intended in this space that the chosen composition shelters the unpredictability of the rich and complex human activities that are developed in the face of natural phenomena.

Project Data
- Year / Completion
- 2018
- Area
- 4349 ft²