
Casa Tlaloc / Lopez Gonzalez Studio
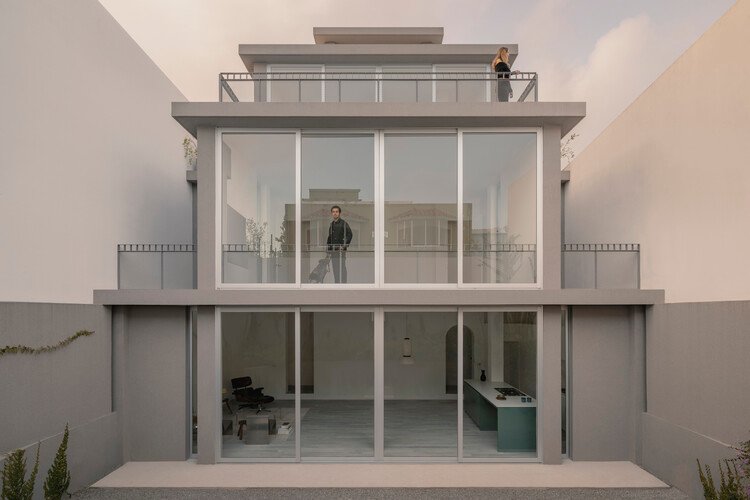
Casa Tlaloc is a residential project in Xalapa designed by Lopez Gonzalez Studio. The structure features a vertical composition resembling a stack of volumes. This design manages gravity through superposition, where each story supports the next to create a sense of natural permanence within the site.
The interior organization follows the building’s verticality, arranging spaces based on daily rituals. These levels provide varying degrees of privacy, ensuring a functional layout that responds to the needs of its inhabitants. Each floor maintains a distinct role within the overall architectural stack.
Casa Tlaloc / Lopez Gonzalez Studio
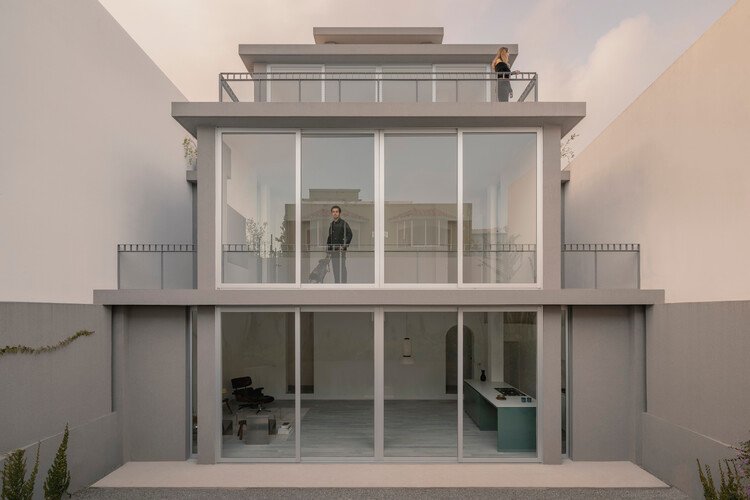
© Cesar Bejar Studio
Architecture, in its purest sense, represents an act of dominion over gravity. Casa Tlaloc sits upon the site with the naturalness of the inevitable. It grounds itself firmly and ascends like a stack of old books, where each story supports the next. Within this state of superposition, a verticality emerges, organized by the specificity of daily rituals and their varying degrees of privacy.
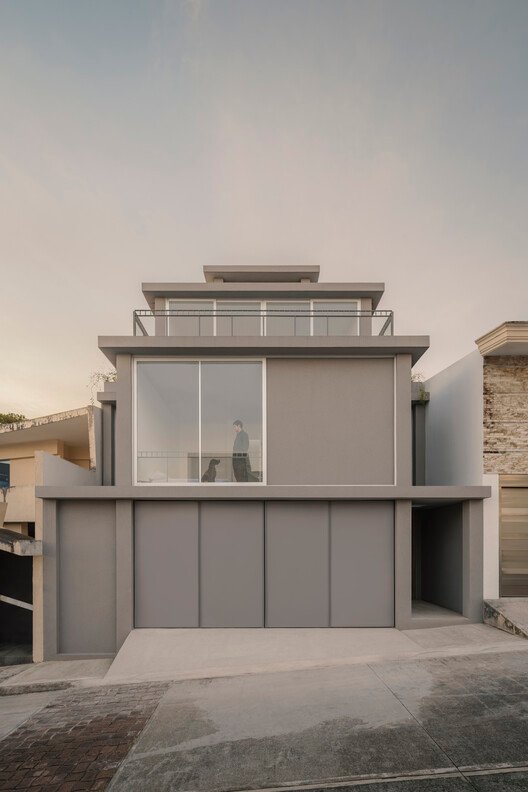
© Cesar Bejar Studio
Project Gallery




Project Data
- Year / Completion
- 2026
- Area
- 316 m²