
Ca na Riera / Atzur Arquitectura
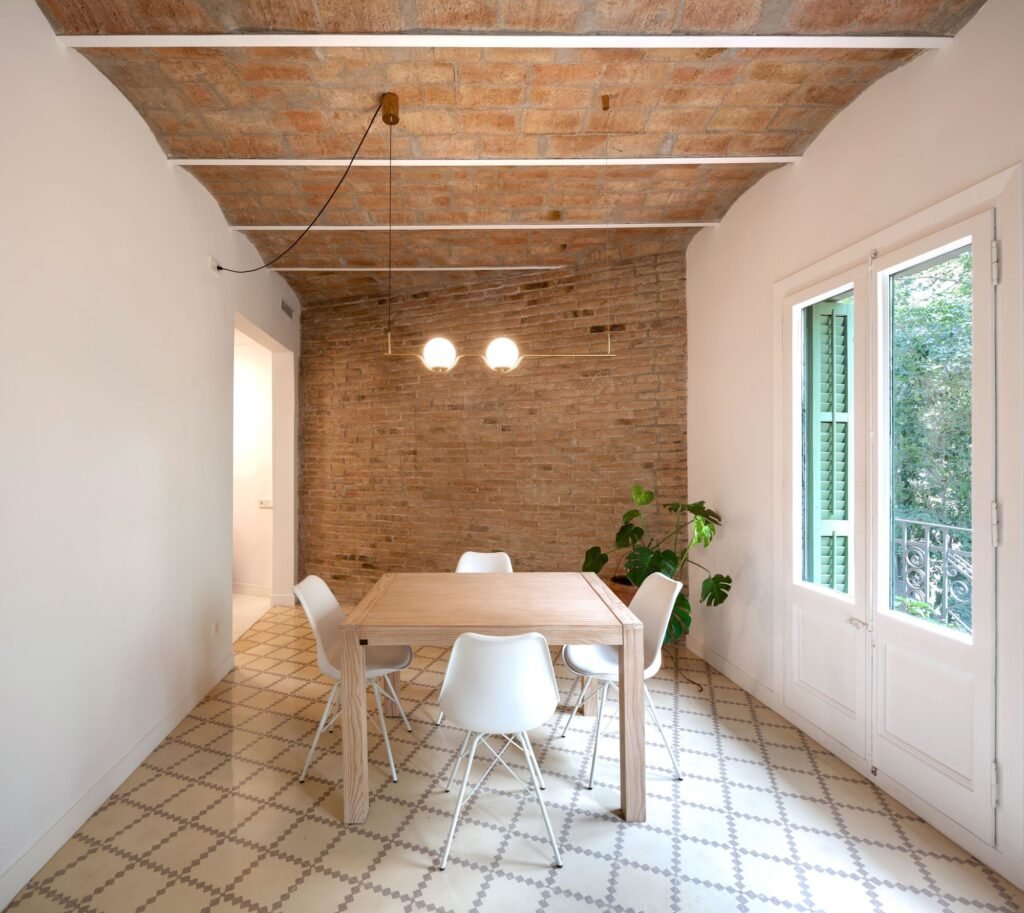
Ca na Riera / Atzur Arquitectura


Area
Area of this architecture projectArea:
699 ft²Year
Completion year of this architecture project
Year:
2019
Photographs Photographs: Judith Casas
Manufacturers
Brands with products used in this architecture project

Text description provided by the architects. The project consists of the reform of a flat in Barcelona’s Eixample. It is located in the chamfer, a fact that explains its elongated and narrow plan, almost like a corridor.

Before the intervention, the house had undergone multiple transformations. The original pavement and vault roof had been covered by materials of little value. The proposal seeks to put them in value, rescuing the essence of the place.

In relation to the distribution, the space is adapted to the contemporary way of life and the specific needs of its inhabitants. The house is structured through two wooden boxes that delimit the most intimate spaces (the bedrooms), this achieves maximum use of light and natural ventilation, as well as large and flexible common areas.


In addition, these boxes fulfill the function of storage, and in one of the cases, includes a high bed, in order to free up the ground floor space for other required uses.


The strips occupied by the <> have a continuous pavement, while in the rest of the flat the original pavement has been preserved. This play of materiality and textures allows breaking the elongated proportion that the house originally presented.

Project Data
- Year / Completion
- 2019
- Area
- 699 ft²