
Resilient Architecture Beyond the Bunker: Designing for Infrastructure Failure
Survivalist architecture is often reduced to the image of an underground bunker. The imported material behind this ArchCod record presents a broader and more useful architectural question: how can a building continue to provide essential functions when the infrastructure around it temporarily fails?
The discussion begins with The Family Fallout Shelter, a 32-page manual published by the United States government in 1959. Written during the Cold War, it combined civil-defense guidance with practical construction information, including concrete-block assemblies, earth- or sand-filled walls, underground structures, and ventilation systems.
From off-grid autonomy to emergency resilience
Preparedness today addresses a wider range of disruptions, including power and water outages, flooding, natural disasters, interruptions to supply networks, economic instability, and family emergencies. This makes survivalist architecture distinct from conventional off-grid design. An off-grid building is intended to operate continuously with reduced dependence on public networks; a preparedness-oriented building also considers the moment when systems normally taken for granted stop functioning.
Raphael Cozzi, founder of the Preppers Brasil community, frames the issue around continuity rather than catastrophe: how long can a household maintain basic functions when external services are unavailable? In architectural terms, that question affects storage, water filtration, alternative cooking, communications, backup power, and the spatial organization of emergency equipment.
The house as essential infrastructure
Water occupies the first level of this hierarchy because its absence becomes critical quickly. Energy follows, not necessarily to preserve normal consumption, but to support essential lighting, communications, charging, food preservation, and important devices. Food, medication, batteries, tools, and repairable equipment add further spatial and technical requirements.
The key principle is redundancy. A single source of water, energy, or communication creates a single point of failure. A more resilient house provides alternatives, even when those alternatives operate at reduced capacity. This shifts the building from being understood only as property or shelter toward being treated as infrastructure with a defined minimum level of performance.
Resilience without fortification
The bunker remains a powerful cultural image, yet the material argues that it represents only a small part of preparedness. A conventional-looking house can incorporate water reserves, alternative energy, protected storage, communication systems, and emergency equipment without becoming a fortress. Preparedness may also require mobility, since remaining inside the building is not always the safest response.
This approach overlaps with established architectural concerns: durability, thermal insulation, weather resistance, resource efficiency, energy independence, repairability, and flexible systems. Extreme scenarios expose these needs clearly, but the same qualities are relevant to buildings facing severe climate events, recurring outages, or remote locations.
Architecture as a system of options
Preparedness does not require predicting the next disruption. Its architectural value lies in revealing hidden dependencies and providing options when one system fails. Water tanks, batteries, filters, stored supplies, backup systems, and repairable components make those dependencies visible and measurable.
The resulting lesson is less about withdrawing from society than about designing for continuity. A resilient building acknowledges that external networks may be interrupted and preserves a limited set of essential functions until they return.
Credits and provenance
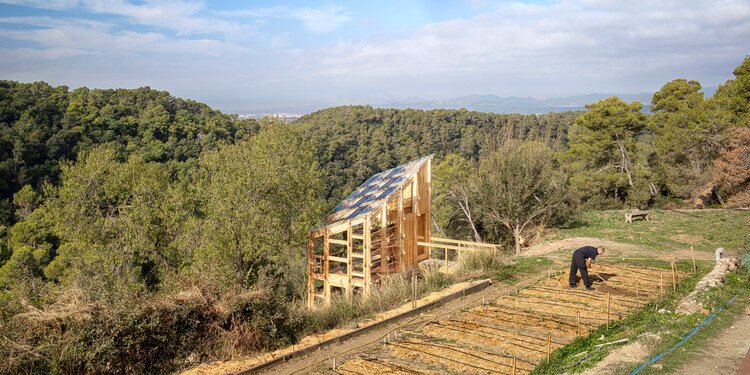
Featured image: Solar Greenhouse © IAAC; photograph © Adrià Goula. Projects cited in the imported material include Logie Point House / Guz Architects, photograph © Patrick Bingham Hall; The Escape Pod / Podmakers © Tim Brotherton; Kogelberg Cabins / KLG Architects, photograph © Dave Southwood; and Self-Sufficient House / Pieter Brink, image courtesy of Pieter Brink.
Source provenance: ArchDaily material imported by WordPress Automatic and re-edited for the ArchCod archive.