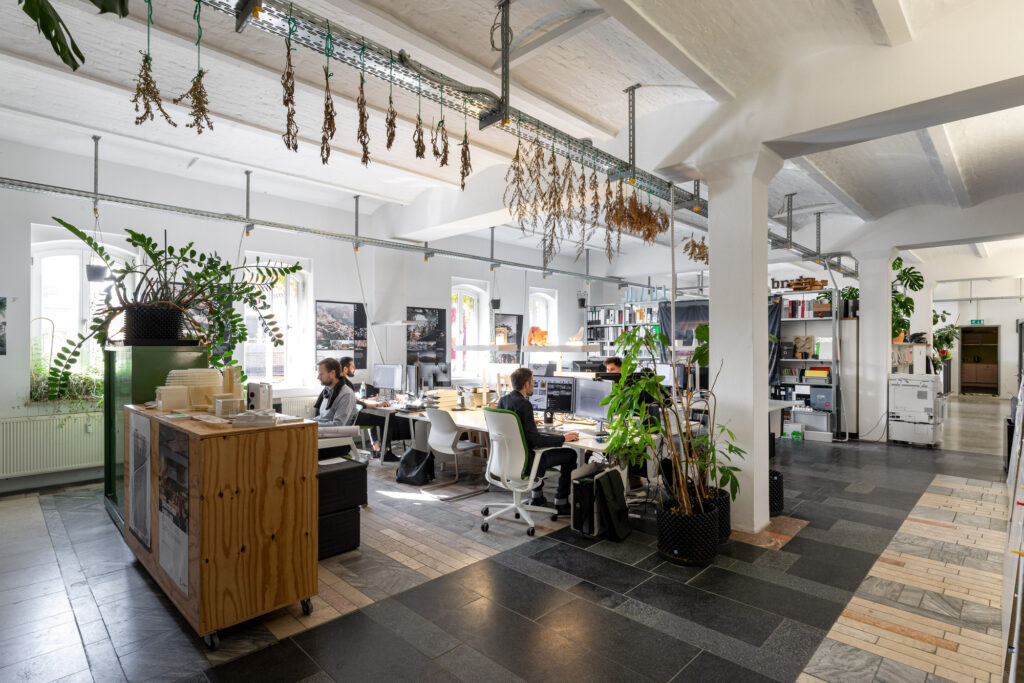
Berlin’s Famous Architecture Studios Captured by Marc Goodwin
LAVA. Image © Marc Goodwin
Share
Share Facebook
Twitter
Pinterest
Whatsapp
Mail
Or
After a two-year hiatus due to the global pandemic, Architectural photographer Marc Goodwin has resumed work on the Atlas of Architectural Atmospheres, Archmospheres , starting with the city of Berlin . This project that seeks to capture architecture offices from around the world has already gathered images from Madrid , Brazil , Panama City , the Netherlands, Dubai , London , Paris , Beijing , Shanghai , Seoul , the Nordic countries , Barcelona , Los Angeles , and Istanbul .
Documenting diverse architecture and design studios, Goodwin captured 13 different office spaces in Berlin , including Hesse, LAVA , JWA , Tchoban Voss, Richter Musikowski, Barkow Leibinger, FAR frohn&rojas, studio Karhard, Jasper , Kleihues + Kleihues , Graft, Bundschuh Architekten and Sauerbruch Hutton.
+ 57
Read on to discover Berlin’s architecture offices through the lens of Marc Goodwin.
JWA JWA. Image © Marc Goodwin JWA. Image © Marc Goodwin Jan Wiese Architekten GmbH In This Space since 2018 Number of members of staff: 27 (office designed for 30) Size (m2): 360 sqm (2 floors of 180 sqm) Building’s former use: It is a commercial building from the Gründerzeit (industrialización), The exact original use is not known. Christop Hesse Christop Hesse. Image © Marc Goodwin Christop Hesse. Image © Marc Goodwin Christoph Hesse Architects In This Space since 2018 (Berlin), 2010 (Korbach) Number of members of staff: total: 12, of which in Berlin : 3 Size (m2): 100 sqm (Berlin), 250 sqm (Korbach) Building’s former use: workshop (Berlin), train station (Korbach) Tchoban Voss Tchoban Voss. Image © Marc Goodwin Tchoban Voss. Image © Marc Goodwin TCHOBAN VOSS Architekten GmbH In This Space since 1995 Number of members of staff: total: 180, of which in Berlin : 80 Size (m2): 840 Building’s former use: The Hackesche Höfe were built in 1906/07 according to plans by the architect and building contractor Kurt Berndt as Germany’s largest residential and commercial courtyard complex. The premises in courtyard 2, staircase 5, were reserved for commercial and manufacturing use in the first half of the 20th century. LAVA LAVA. Image © Marc Goodwin LAVA. Image © Marc Goodwin Laboratory for Visionary Architecture Berlin GmbH In This Space since 2021 Number of members of staff: 29 Size (m2): 370 sqm, of which 170 sqm is currently sublet Building’s former use: Brewery – Bottle Store / Canteen RICHTER MUSIKOWSKI RICHTER MUSIKOWSKI. Image © Marc Goodwin RICHTER MUSIKOWSKI. Image © Marc Goodwin RICHTER MUSIKOWSKI Architekten PartGmbB In This Space since 2015 Number of members of staff: 6 + 2 owners Size (m2): 85 Building’s former use: Neubau Barkow Leibinger Barkow Leibinger. Image © Marc Goodwin Barkow Leibinger. Image © Marc Goodwin Barkow Leibinger, Berlin In This Space since 1997 Number of members of staff: currently 80 Size (m2): Around 1,400 sqm, spread over several floors Building’s former use: The building in the backyard of Schillerstraße 94 was built between 1896-1897 by the Berlin architect Georg Lewy. It was used as an industrial estate / industrial courtyard. Among other things, a metalworking company was located here, which also built the historic metal gates of Schillerstraße 94. The building is a listed building. FAR frohn&rojas FAR frohn&rojas. Image © Marc Goodwin FAR frohn&rojas. Image © Marc Goodwin FAR frohn&rojas Planungsgesellschaft mbH In This Space since 2019 Number of members of staff: 10 Size (m2): 141 Building’s former use: Newly built KARHARD KARHARD. Image © Marc Goodwin KARHARD. Image © Marc Goodwin studio karhard® In This Space since 2010 Number of members of staff: 9 Size (m2): 150 Building’s former use: it is and always has been a residential house JASPER JASPER. Image © Marc Goodwin JASPER. Image © Marc Goodwin JASPER ARCHITECTS BERLIN In This Space since 2017 Number of members of staff: 26 (worldwide) Size (m2): 80 (very roughly estimated) Building’s former use: office KLEIHUES KLEIHUES. Image © Marc Goodwin KLEIHUES. Image © Marc Goodwin Kleihues + Kleihues Gesellschaft von Architekten mbH In This Space since 1989 Number of members of staff: 80 Size (m2): 831 Building’s former use: Former waste loading station by Paul Baumgarten (listed) BUNDSCHUH BUNDSCHUH. Image © Marc Goodwin BUNDSCHUH. Image © Marc Goodwin Bundschuh Architekten In This Space since 2007 Number of members of staff: 9 Size (m2): 160 Building’s former use: Counselling centre for young people who are difficult to bring up GRAFT GRAFT. Image © Marc Goodwin GRAFT. Image © Marc Goodwin GRAFT Gesellschaft von Architekten mbH In This Space since 2007 Number of members of staff: 90 Size (m2): 2000 Building’s former use (if known): Production of SOLEX Carburetors Sauerbruch Hutton Sauerbruch Hutton. Image © Marc Goodwin Sauerbruch Hutton. Image © Marc Goodwin Sauerbruch Hutton In This Space since 1991 Number of members of staff: 140 approx Size (m2): 1000 approx Building’s former use: Ensemble of historic Barracks