
2177 Third Road Residences / Woods Bagot
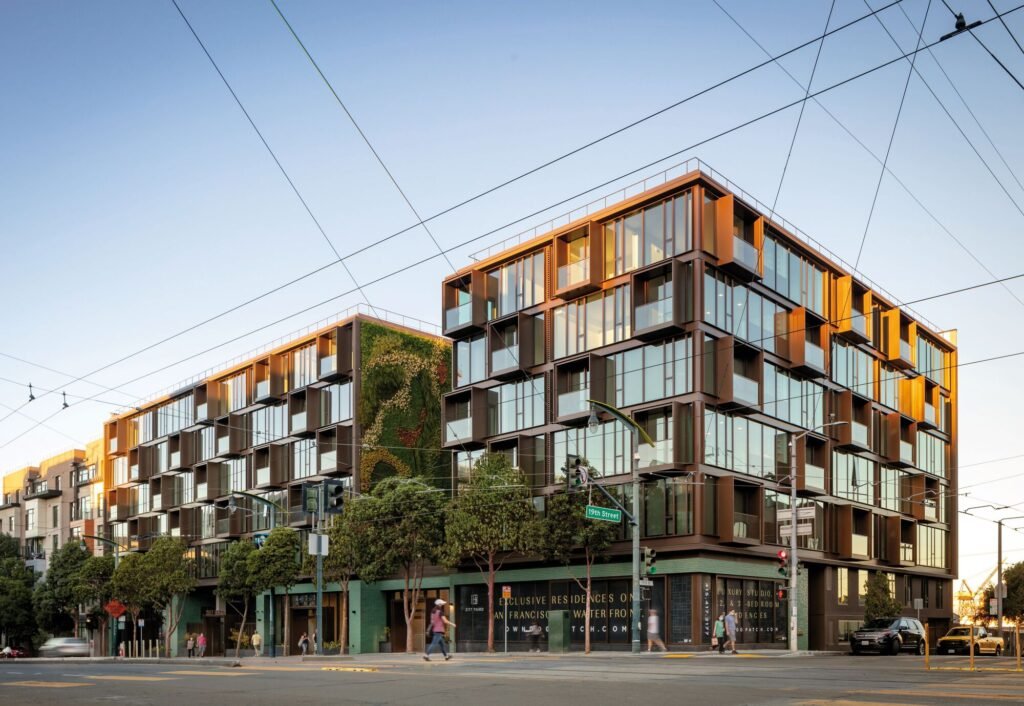
2177 3rd Street Apartments / Woods Bagot


Area
Area of this architecture projectArea:
14300 m²Year
Completion year of this architecture project
Year:
2020
Photographs Photographs: Scott Hargis
Manufacturers
Brands with products used in this architecture projectManufacturers: Benjamin Moore, Bolon, Carlisle SynTec, Carnegie, Gaggenau, Laufen, Spark Modern Fires, Walker Zanger, AR-40, Ceasar Stone, Eclipse Design, Ginger, Iconci, Maax-Pose, Ortal Heating Solutions, Shaw and Masland, Specstone
Lead Architect:
Guion

Text description provided by the architects. Light, air and transparency drove Woods Bagot’s design of this residential and retail building in the emerging Dogpatch neighborhood of San Francisco. Sited between a formerly industrial waterfront and busy Third Street, 2177 Third Street offers floor to ceiling windows, and a spectacular green wall that’s fast becoming a local landmark.

The building is designed to a human scale, balancing privacy and views — in spite of its 114 apartments and 4,000 square feet of retail. At midblock, a deep setback, framed by the five-storey living wall, introduces breathing space into the building’s bulk. The dark bronze of the façade takes its cues from the area’s industrial history: once the home of European immigrants, the Dogpatch was originally called “Dutchman’s Flat”.

The main interior courtyard takes advantage of the mellow climate. Floating above is a layered stack of pedestrian bridges, one per floor, that links the two sides of the building. The courtyard-facing apartments enjoy private patios edged by open weave, Moroccan-inspired walls that balance light and privacy.


A shared materiality harmonizes the façade and the interior. Amenities include a rooftop lounge with couches, sleek firepits, and sweeping views of Downtown and the Bay Bridge; co-working, a gym, a dog spa, high end bike workshop and generous storage.

In addition to meeting California’s CEQA sustainability requirements, the project is pursuing LEED Gold.

Project Data
- Year / Completion
- 2020
- Area
- 14300 m²